


Patreon
BW666 Sims
@BW666
Who is this creator?
Showing 1 - 50 of 204
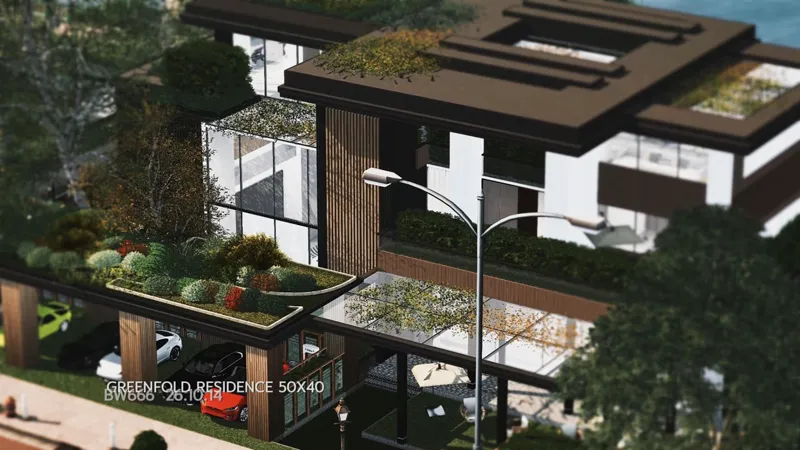
REVIEW: Greenfold Residence 50×40 — Contemporary Home with Layered Gardens — Video Tour
Greenfold Residence is a 50×40 contemporary residential build with 4 bedrooms and 3 bathrooms. The architecture combines dark timber façades, white structural volumes, expansive glass walls, and layered rooftop gardens to create a modern home surrounded by greenery. The video tour explores the exter
Oct 14, 2026 0 1
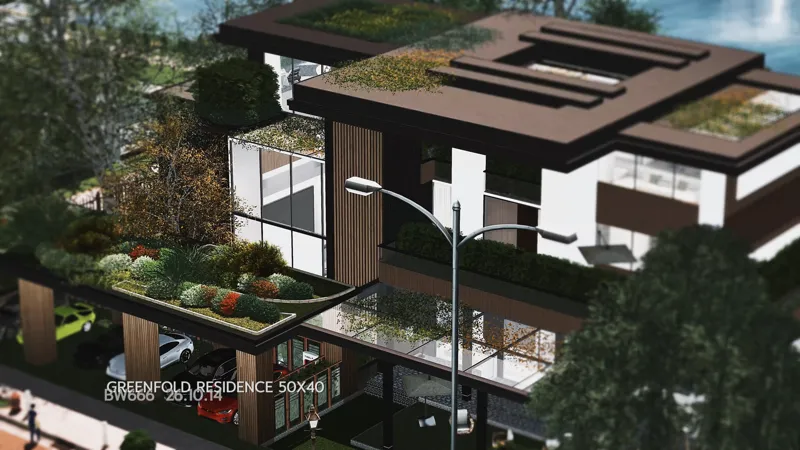
PREVIEW: Greenfold Residence 50×40
Greenfold Residence is a 50×40 contemporary residential build with 4 bedrooms and 3 bathrooms. The architecture combines dark timber cladding, white structural volumes, expansive glass walls, and layered rooftop gardens to create a modern home surrounded by greenery. Overlapping roof planes, elevate
Oct 14, 2026 0 73
DOWNLOAD: Greenfold Residence 50×40
Oct 14, 2026 0

New Profile Picture — Rabbit or Cat?
I’m changing my profile picture. Which one feels more like BW666 to you ?
Oct 4, 2026 0 3
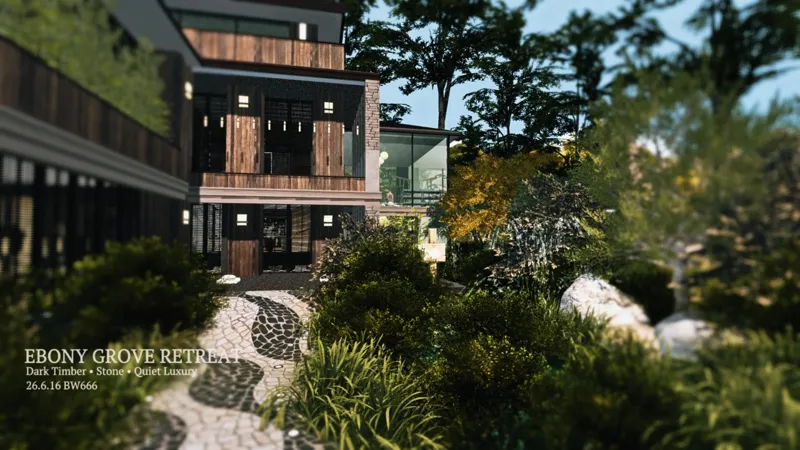
CC LINK CORRECTED
I accidentally put the wrong CC link in the DOWNLOAD post for EBONY GROVE RETREAT 40×30. It’s now been corrected. Sorry for the mix-up, and thank you for letting me know! 🤍 PREVIEW · DOWNLOAD CC link update — EBONY GROVE RETREAT 40×30 🤍 I accidentally put the wrong CC link in the DOWNLOAD post,
Sep 7, 2026 0 1
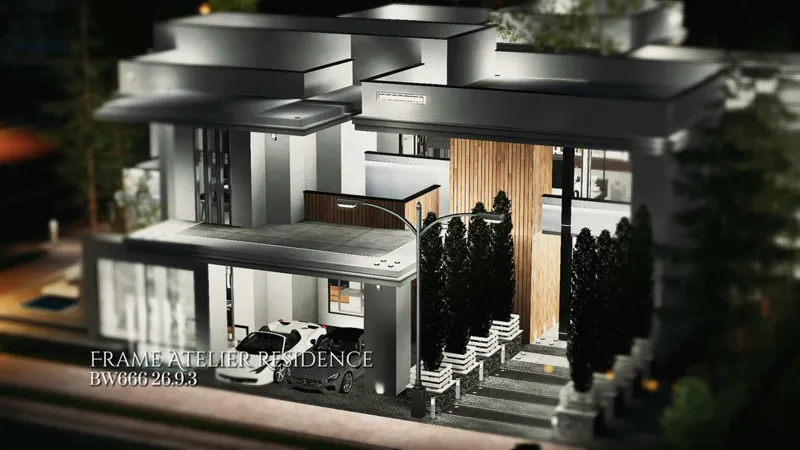
RREVIEW: Frame Atelier Residence 40×30 — Modern Gallery Home — Video Tour
FFrame Atelier Residence is a 40×30 modern residential build with 4 bedrooms and 5 bathrooms. The house is built around black-and-white geometric volumes, glass frame lines, linear lighting, grey surfaces, and vertical wood panels, giving the exterior a clean and structured modern look. 𝐌𝐎𝐑𝐄 𝐓�
Sep 6, 2026 0 1
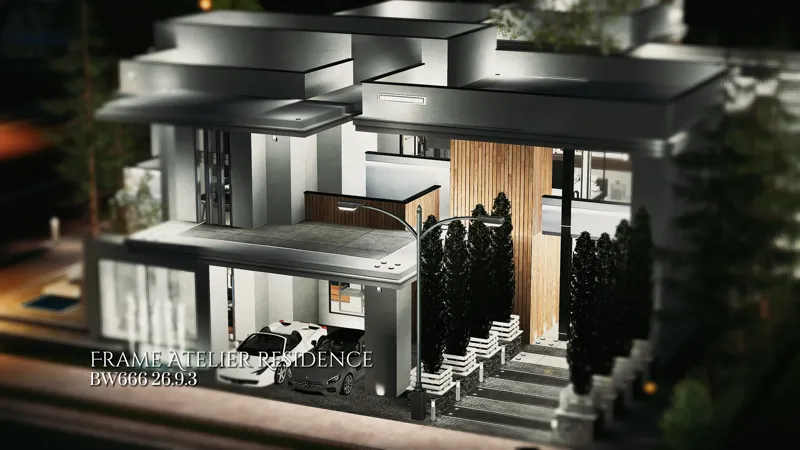
PREVIEW: Frame Atelier Residence 40×30
Frame Atelier Residence is a 40×30 modern residential build with 4 bedrooms and 5 bathrooms. The architecture uses black-and-white geometric volumes, glass frame lines, linear lighting, grey stone surfaces, and vertical wood panels to create a sharper, more structured modern house. Inside, the main
Sep 3, 2026 0 91
DOWNLOAD: Frame Atelier Residence 40×30
Sep 3, 2026 0
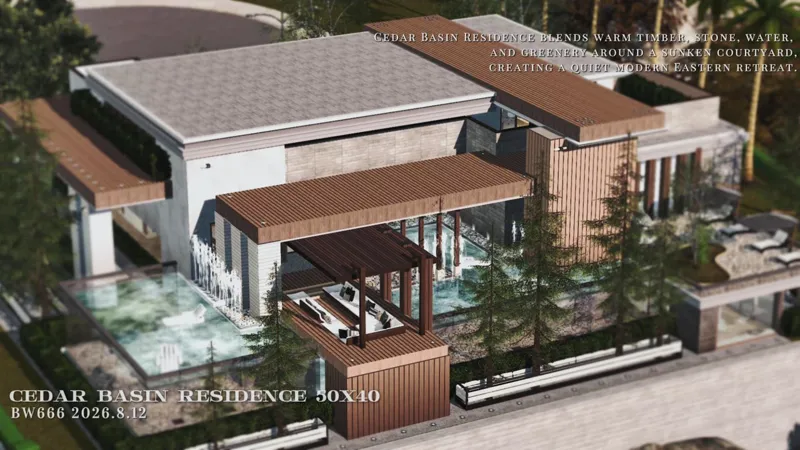
PREVIEW: Cedar Basin Residence 50×40 — Transparent Pool Courtyard Retreat — Video Tour
Cedar Basin Residence is a modern courtyard residence built around a transparent pool, sunken outdoor spaces, cedar-toned timber, pale stone, and layered planting. This five-bedroom, five-bathroom home includes living and dining areas on both the lower level and the first floor, a private studio, pa
Aug 13, 2026 0 1
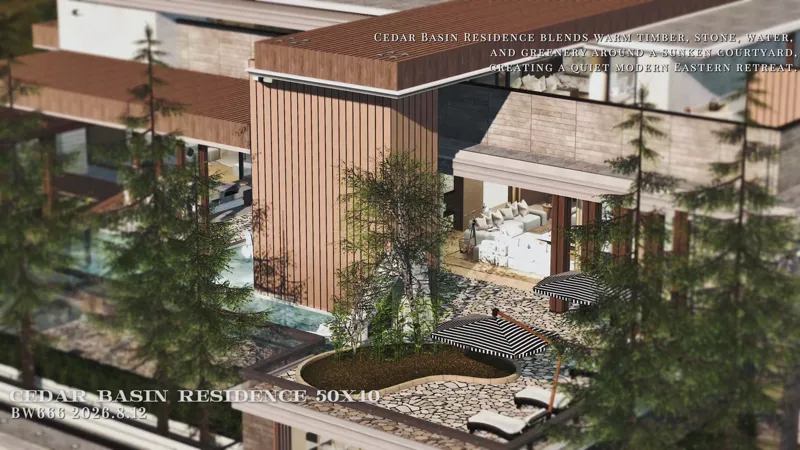
PREVIEW: Cedar Basin Residence 50×40 — Timber, Water, and a Sunken Courtyard
Cedar Basin Residence is a 50×40 modern residential build arranged around water, timber, stone, and greenery. Long rooflines, warm timber panels, pale stone surfaces, and transparent pool edges frame a sunken courtyard with a resort-like sense of privacy. Inside, the layout connects daily living wit
Aug 13, 2026 0 83
DOWNLOAD: Cedar Basin Residence 50×40 — Timber, Water, and a Sunken Courtyard
Aug 13, 2026 0
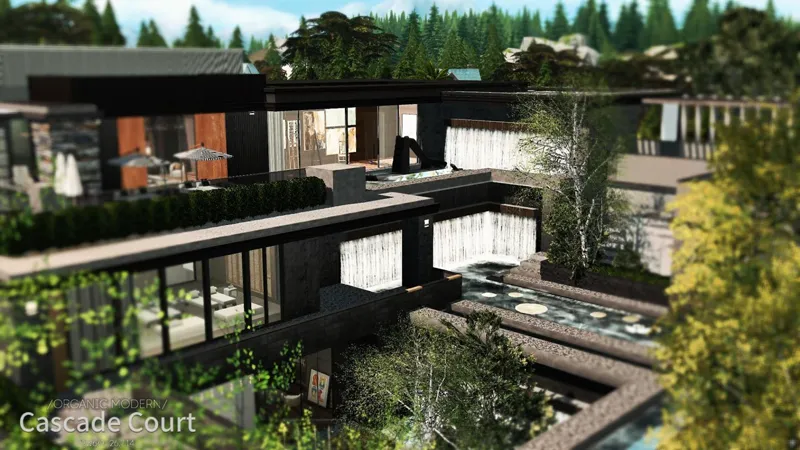
PREVIEW:Cascade Court 64×64 — Modern Waterfall Courtyard Residence — Video Tour
Let’s take a closer look at Cascade Court, a modern courtyard residence inspired by cascading waterfalls, sunken landscapes, dark stone, warm timber, and dense natural planting. This four-bedroom, six-bathroom home contains a double-height lounge, art gallery, open-plan living and dining areas, stud
Jul 18, 2026 0 1
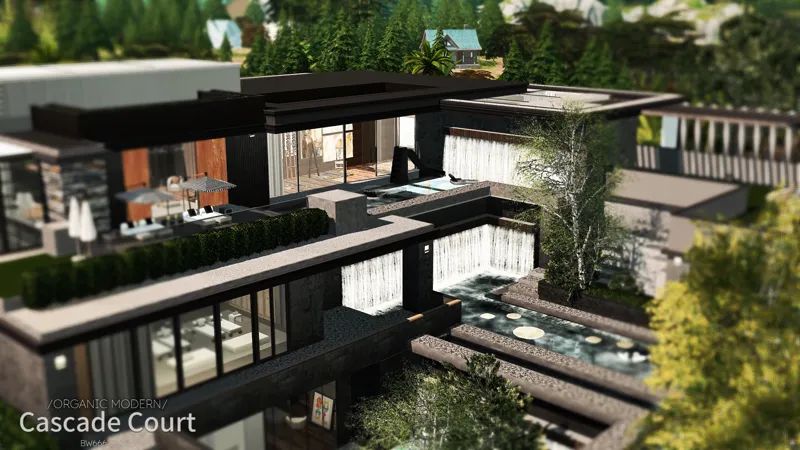
PREVIEW: CASCADE COURT 64×64 — A RESIDENCE SHAPED BY CASCADING WATER
Cascade Court is composed of dark architectural volumes, glazed connections, planted terraces, and a sequence of descending water courts. Rather than remaining at the edge of the property, water passes through the centre of the plan, linking the upper terraces with the sunken courtyard below. Black
Jul 18, 2026 0 98
DOWNLOAD: CASCADE COURT 64×64 — A RESIDENCE SHAPED BY CASCADING WATER
Jul 18, 2026 0
🛠️Maintenance and Diagnostic Tools|維護與診斷工具
The following three tools cover most routine Mod and CC maintenance tasks. Each tool serves a different purpose and should be used according to the issue being investigated. 以下三款工具可處理大部分日常 Mod 與 CC 維護工作。三者用途不同,應根據實際問題選擇使用。 1. Sims 4 Mod Manager Used for file organization, duplicate detection, resour
Jul 13, 2026 0
🛠️CC Maintenance, Routine Troubleshooting & Post-Update ChecklisCC 日常維護、故障排查與版本更新後檢查事項
This guide can be used both for routine troubleshooting and as a maintenance checklist after major game updates. 本教程既適用於日常遊戲錯誤排查,也可作為大型版本更新後的維護與檢查清單。 Following the June 30 game update, some players have reported crashes, loading issues, UI glitches, missing content, unusual lag, and other compatibil
Jul 13, 2026 0
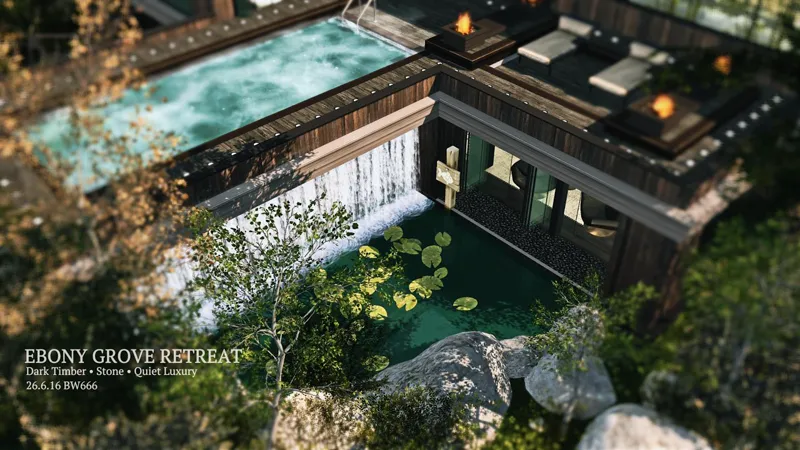
PREVIEW: EBONY GROVE RETREAT 40×30 — Video Tour
Take a closer look at Ebony Grove Retreat, a contemporary luxury villa inspired by quiet luxury living. Rich ebony wood finishes, natural stone textures, lush landscaping, and warm ambient lighting come together to create a refined yet welcoming atmosphere. Featuring 4 bedrooms, 4 bathrooms, a priva
Jun 19, 2026 0 1
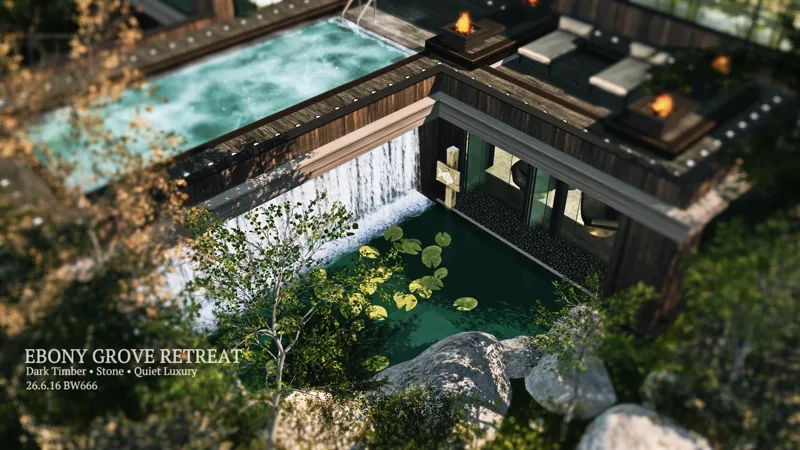
PREVIEW: EBONY GROVE RETREAT 40×30 — Quiet Luxury in Dark Timber
A contemporary luxury residence inspired by boutique resort living. 𝐁𝐔𝐈𝐋𝐃 𝐃𝐄𝐓𝐀𝐈𝐋𝐒 Rich ebony wood textures, layered stone finishes, warm architectural lighting, and carefully curated landscaping define the character of this home. Every space is designed to feel private, refined, and effo
Jun 16, 2026 0 44
DOWNLOAD: EBONY GROVE RETREAT 40×30 — Dark Timber • Stone • Quiet Luxury
Jun 16, 2026 0
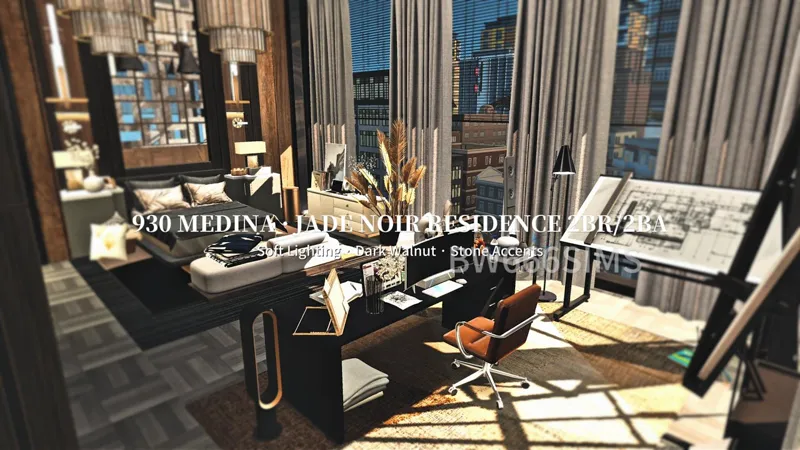
PREVIEW:930 MEDINA · JADE NOIR RESIDENCE 2BR/2BA🎨 — Video Tour
A closer look inside this warm modern apartment inspired by soft luxury Chinese interiors, layered marble textures, dark walnut finishes, and ambient evening lighting. This 2BR/2BA apartment features an open living & dining area, dedicated workspace, and an artistic painting corner designed for sims
May 28, 2026 0 1
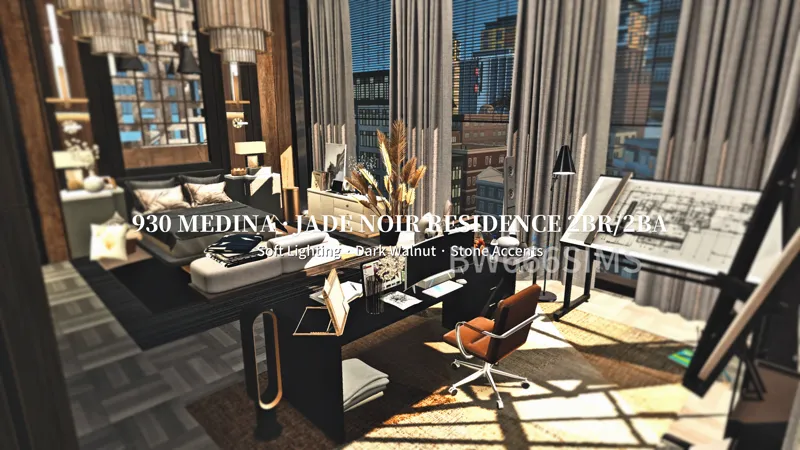
PREVIEW: 930 MEDINA · JADE NOIR RESIDENCE 2BR/2BA 🎨
Soft Lighting · Dark Walnut · Stone Accents 🖤 柔和燈光·深核桃色·石頭色調🖤 𝐁𝐔𝐈𝐋𝐃 𝐃𝐄𝐓𝐀𝐈𝐋𝐒 A warm, modern apartment defined by rich dark walnut textures, soft ambient lighting, and layered stone finishes. 這是一間充滿溫度的現代公寓,深色胡桃木的溫潤質感、柔和的光影與層次豐富的石材飾面交織出獨特的空間美學。 Designed to feel calm, private, and quietly
May 28, 2026 0 43
DOWNLOAD: 930 MEDINA · JADE NOIR RESIDENCE 2BR/2BA🎨
May 28, 2026 0
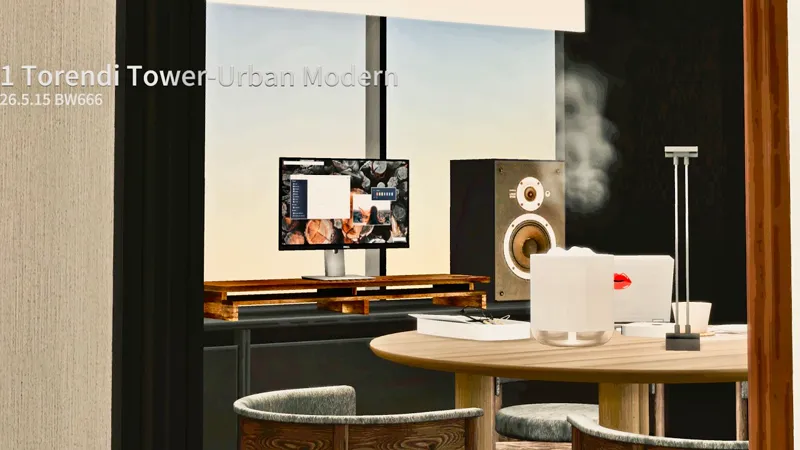
PREVIEW: 1 Torendi Tower — Urban Modern — Video Tour
Explore the full video tour of 1 Torendi Tower — Urban Modern, a contemporary San Myshuno penthouse shaped by warm wood textures, soft neutral tones, and clean architectural lines. Designed as a calmer interpretation of modern city luxury, this 2-bedroom residence focuses on livability and atmospher
May 27, 2026 0 1
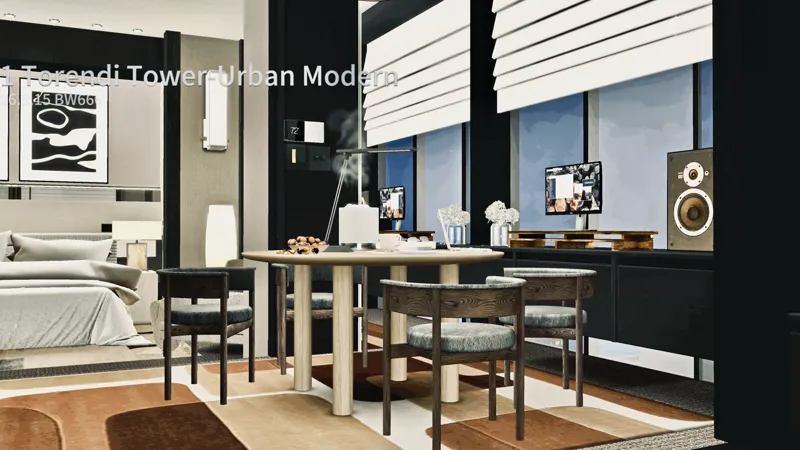
PREVIEW: 1 Torendi Tower — Urban Modern | 2BR Penthouse
A calm urban penthouse designed with warm wood textures, soft lighting, and clean modern lines — created to feel understated, comfortable, and quietly luxurious above the San Myshuno skyline. 一套以温润木质、柔和灯光与现代简约线条打造的都市顶层公寓,在三米舒诺天际线之上,呈现克制、安静且带有居住感的现代轻奢氛围。 𝐁𝐔𝐈𝐋𝐃 𝐃𝐄𝐓𝐀𝐈𝐋𝐒 This 2-bedroom resid
May 15, 2026 0 23
DOWNLOAD:1 Torendi Tower — Urban Modern
May 15, 2026 0
DOWNLOAD: Harbor Glass Villa 30×20 | Modern Coastal Luxury — Waterfront Glass Living 🖤
May 6, 2026 0
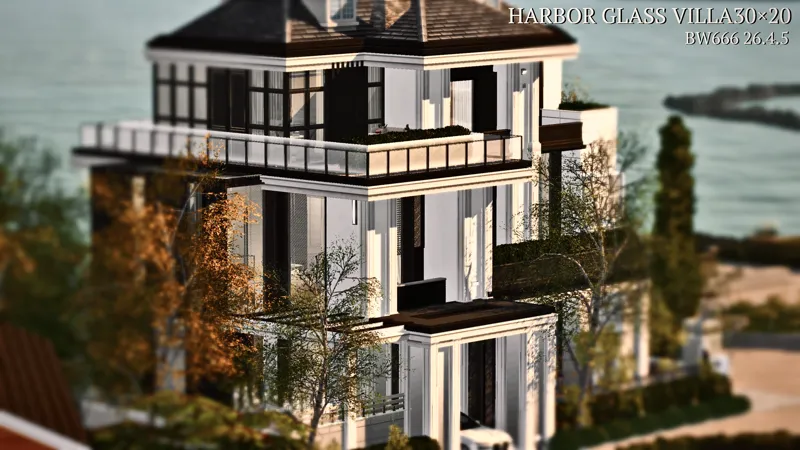
PREVIEW:Harbor Glass Villa 30×20 | Modern Coastal Luxury — Waterfront Glass Living 🖤
3 bedrooms, 3 bathrooms, including a private gym, workspace, swimming pool, and a garden area for planting. Designed with tall glass windows, soft natural lighting, and a calm monochrome palette, the house feels refined without losing its sense of comfort. 3卧3浴,带健身房、工作区域、泳池与可种植花园。整体以通透玻璃结构和安静的黑白灰配色为
May 6, 2026 0 39
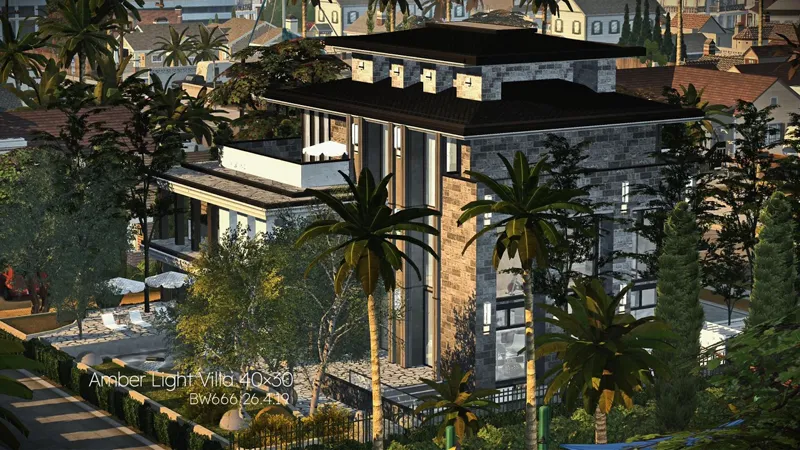
PREVIEW: Amber Light Villa (40×30) — Video Tour
Explore the full video tour of Amber Light Villa 40×30 — a sun-washed modern retreat shaped by warm light, soft neutral tones, and a controlled, quiet sense of luxury. This preview walks through the core spatial flow: the open living area, dining space, kitchen, and private bedrooms, along with tran
Apr 21, 2026 0 1
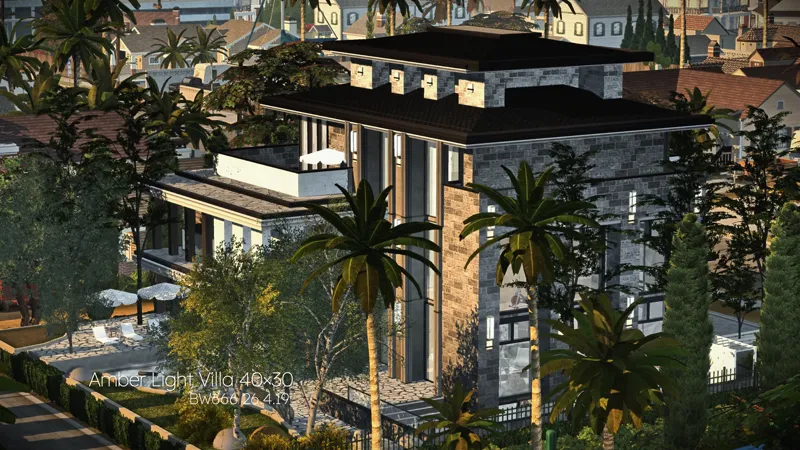
PREVIEW: Amber Light Villa 40×30 | Modern Sunlit Luxury
Warm sunlight washes over natural timber and soft stone, shaping a calm, refined interior. A double-height living–dining core anchors the space, while the basement lounge and gym extend the lifestyle below. 日光落在木质与石材之间,形成温润而克制的空间氛围。挑空客餐厅作为核心展开,地下酒廊与健身区延伸生活层次。 𝐁𝐔𝐈𝐋𝐃 𝐃𝐄𝐓𝐀𝐈𝐋𝐒 An Italian-ins
Apr 19, 2026 0 58
DOWNLOAD: Amber Light Villa 40×30 | Modern Sunlit Luxury — 4BR/3BA · Basement · Lounge · Gym
Apr 19, 2026 0
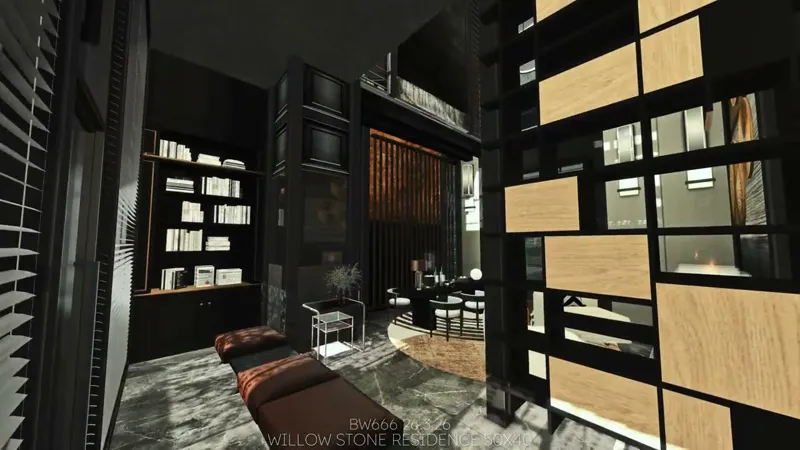
PREVIEW: Willow Stone Residence (50×40) — Video Tour
Explore the full video tour of Willow Stone Residence 50×40 — a restrained modern New Chinese villa shaped by wood, stone, and dark structural lines, designed to feel calm, ordered, and quietly luxurious. 🖤 This preview highlights the key spaces and flow, including the double-height living room, op
Mar 28, 2026 0 1
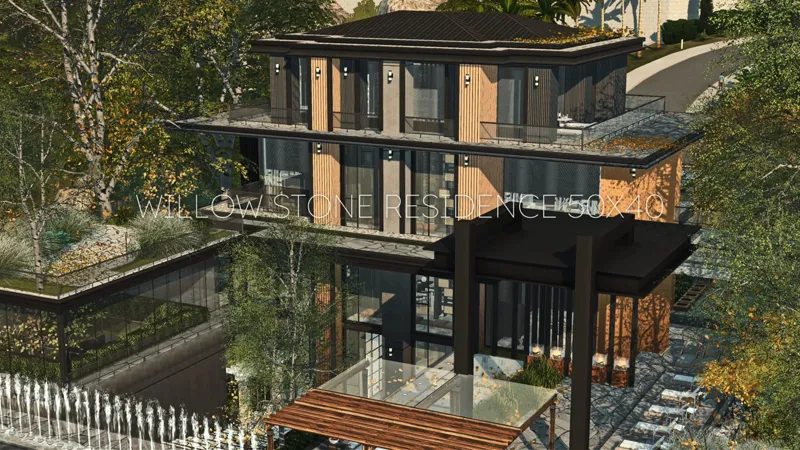
PREVIEW: Willow Stone Residence 50×40 — Modern New Chinese, Wood · Stone · Quiet Order
A restrained modern New Chinese residence built on wood, stone, and dark structural lines—calm, composed, and quietly luxurious. Rich fountains, an open pool, and a planting zone shape the outdoor atmosphere with clean water movement and natural flow. 🖤💧 𝐁𝐔𝐈𝐋𝐃 𝐃𝐄𝐓𝐀𝐈𝐋𝐒 Willow Stone Resi
Mar 26, 2026 0 61
DOWNLOAD: Willow Stone Residence 50×40 | Modern New Chinese — Wood, Stone, and Quiet Order
Mar 26, 2026 0
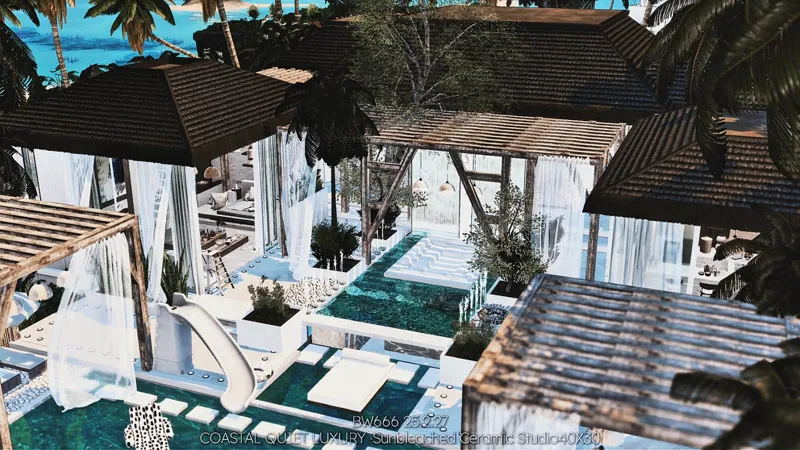
PREVIEW:Sunbleached Ceramic Studio( 40×30 )— Video Tour
Explore the full video tour of Sunbleached Ceramic Studio — the second release in my COASTAL QUIET LUXURY series, designed as a calm island residence built around ceramic-making. This preview highlights the key spaces, including the living room, dining area, bedroom zone, pool courtyard, and the pot
Feb 27, 2026 0 1
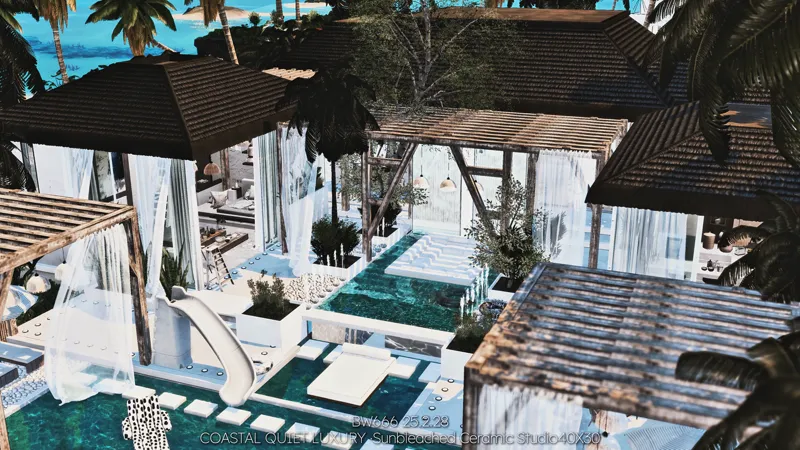
PREVIEW: Sunbleached Ceramic Studio 40×30 | COASTAL QUIET LUXURY 02 — White Walls · Timber Frames · Claywork Light
🏝️ Ceramic pieces feel perfectly at home in the island worlds—here, the vacation mood folds into a quiet, private everyday life. ✨ 🏺 Pottery-ready setup for The Sims 4 Businesses & Hobbies Expansion Pack gameplay. 𝐁𝐔𝐈𝐋𝐃 𝐃𝐄𝐓𝐀𝐈𝐋𝐒 Sunbleached Ceramic Studio 40×30 — COASTAL QUIET LUXURY Re
Feb 27, 2026 0 65
DOWNLOAD: Sunbleached Ceramic Studio 40×30 | COASTAL QUIET LUXURY 02 — White Walls, Timber Frames, and Claywork Light
Feb 27, 2026 0
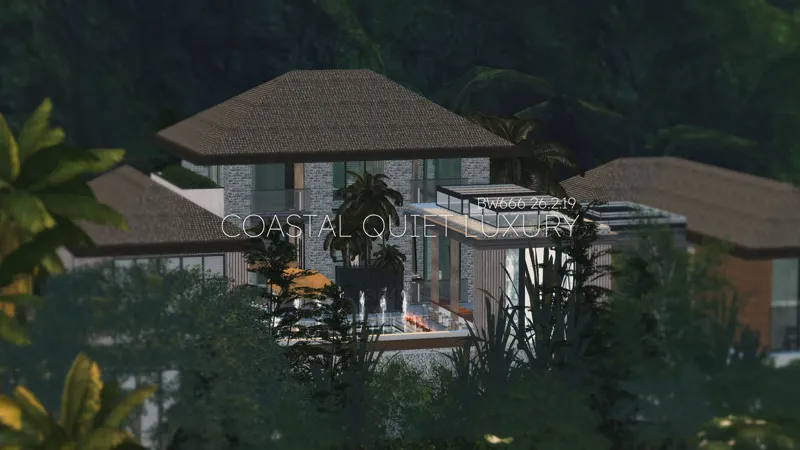
PREVIEW: Cliffgarden Retreat 40×30 | COASTAL QUIET LUXURY 01— Glass, Grey Brick, and Water Silence
Sea air, glass, grey brick, and water—an elevated cliffside retreat where Bali-style ease meets modern minimal restraint. BUILD DETAILS Welcome to COASTAL QUIET LUXURY — a new series exploring calm, coastal minimalism with a Bali-leaning resort mood. CLIFFGARDEN RETREAT is the first episode: cool gr
Feb 19, 2026 0 36
DOWNLOAD: Cliffgarden Retreat 40×30 | COASTAL QUIET LUXURY 01 — Glass, Grey Brick, and Water Silence
Feb 19, 2026 0
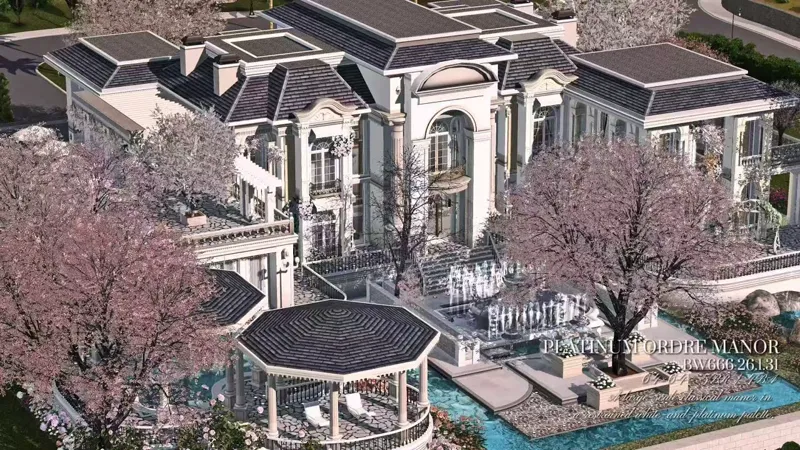
PREVIEW: Platinum Ordre Manor (64×64) — Video Tour
Explore the full video tour of Platinum Ordre Manor — a large-scale classical estate built around balance, symmetry, and spatial ceremony. This preview highlights the major spaces, including the double-height lounge, axis gallery hall, formal dining area, private bar, open study, and the bedroom qua
Feb 1, 2026 0 1
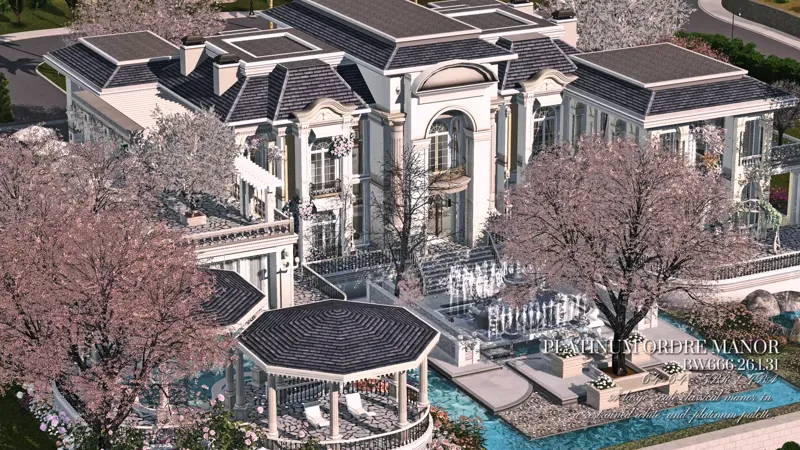
PREVIEW:Platinum Ordre Manor 64×64 | My Favorite Platinum Palette
A grand classical manor defined by symmetry, order, and a refined platinum palette — designed not just to impress, but to be lived in. BUILD DETAILS Platinum Ordre Manor is a large-scale classical estate centered on balance and spatial ceremony. Water features, courtyards, and terraces soften the gr
Jan 31, 2026 0 39
DOWNLOAD:Platinum Ordre Manor 64×64 | My Favorite Platinum Palette
Jan 31, 2026 0
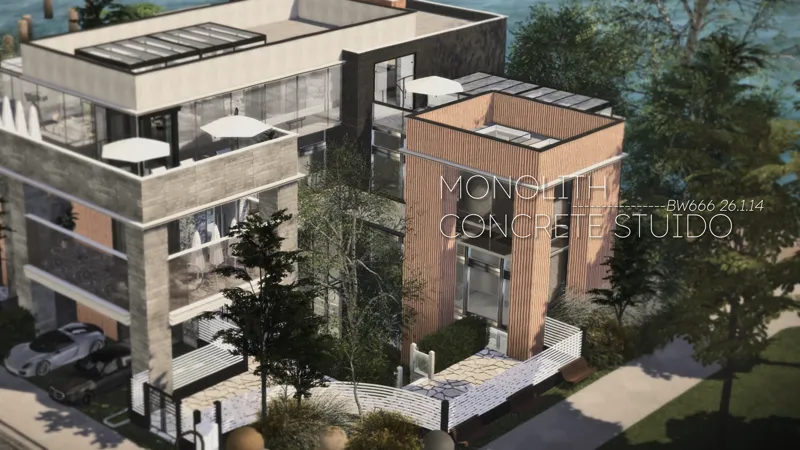
PREVIEW:Monolith 30X30 A Concrete Studio Where Trees Paint with Light
"Light moves through the space throughout the day, softened by trees and open views." BUILD DETAILS The house spans four levels with 3 bedrooms and 4 bathrooms.It includes a dedicated gallery, music corner, and work areas, with open-style bedrooms that keep the layout fluid and connected. A sunken b
Jan 14, 2026 0 41
DOWNLOAD : Monolith 30X30 A Concrete Studio Where Trees Paint with Light
Jan 14, 2026 0
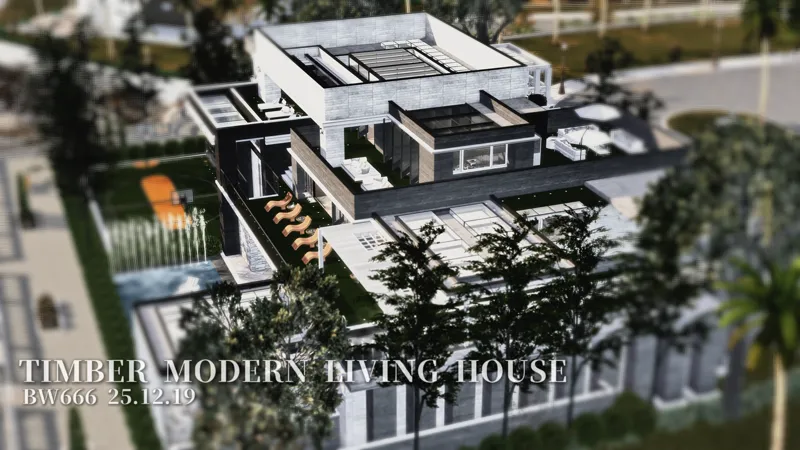
PREVIEW| Timber Modern Living House · 50×40
A three-storey modern timber home, composed with clear spatial hierarchy and a calm, generous sense of scale—designed to support real, long-term family living. The plan features 5 bedrooms and 4 bathrooms, dual living rooms, a massage room, gym, studio, children’s room, nanny room, a laundry room, a
Dec 19, 2025 0 48
DOWNLOAD:Timber Modern Living House · 50×40
Dec 19, 2025 0
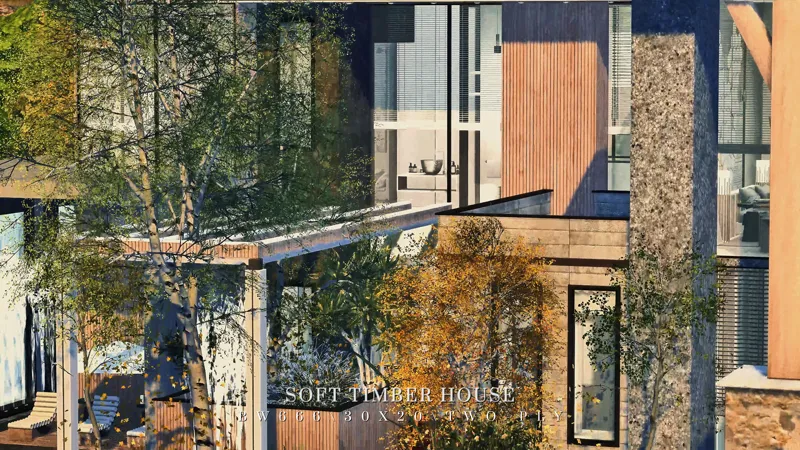
PREVIEW |Soft Timber House · 30×20
Members can access ⬇️the full TRAY download in the member post.⬇️ CC is public — full list is available on the open post. Built on a palette of timber and concrete, accented with soft platinum tones for a refined modern finish. This build explores a warm yet restrained approach to contemporary moder
Nov 26, 2025 0 33
DOWNLOAD|Soft Timber House · 30×20
Nov 26, 2025 0
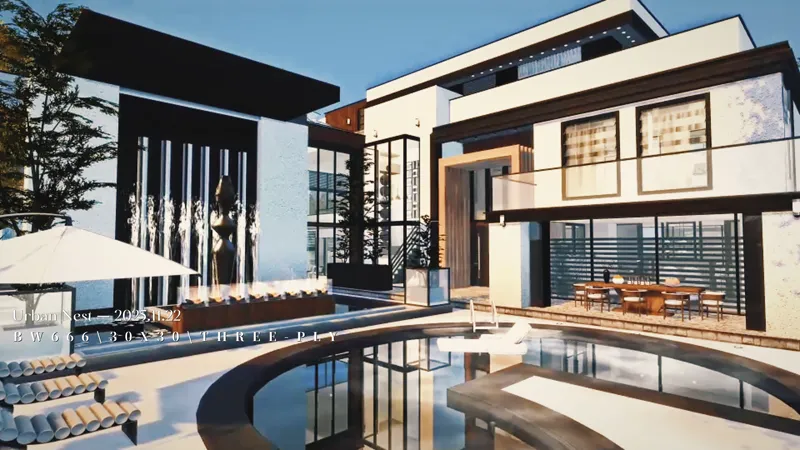
PREVIEW:Urban Nest — Modern Residence / 30×30
If you are already a member, download it here⏬ CC & TRAY DOWNLOAD HERE ⏬ Urban Nest is a modern residence shaped by clean geometry, soft light, and reflective water. On a compact 30×30 lot, the house keeps its lines restrained and its structure clear—quiet, confident, and unmistakably modern. The gr
Nov 23, 2025 0 25
DOWNLOAD:Urban Nest — Modern Residence / 30×30
Nov 23, 2025 0
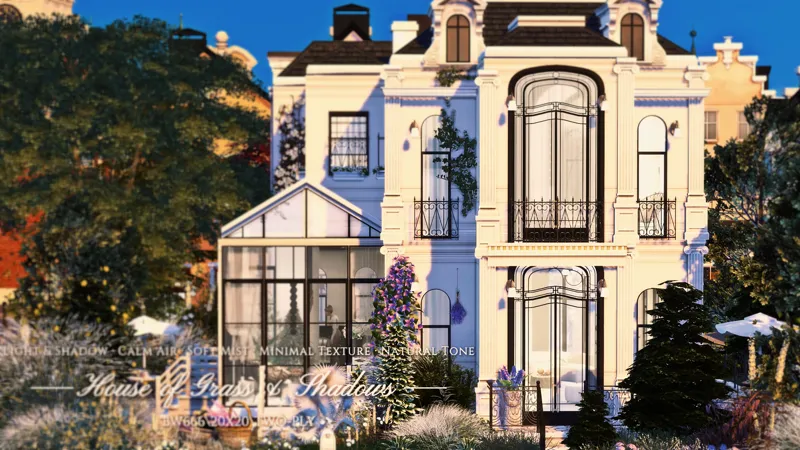
PREVIEW:House of Grass & Shadows 🕊️A light French × Wabi-sabi home bathed in calm air.
📑 Overview( ▶️ Video here) This build isn’t about luxury — it’s about stillness.Black iron meets soft mist, white walls breathe with light.A quiet 20×20 home where time feels slower,and every reflection tells a small story of calm. 🤍If you love minimal warmth, subtle texture, and calm living, this
Nov 8, 2025 0 36
Showing 1 - 50 of 204