
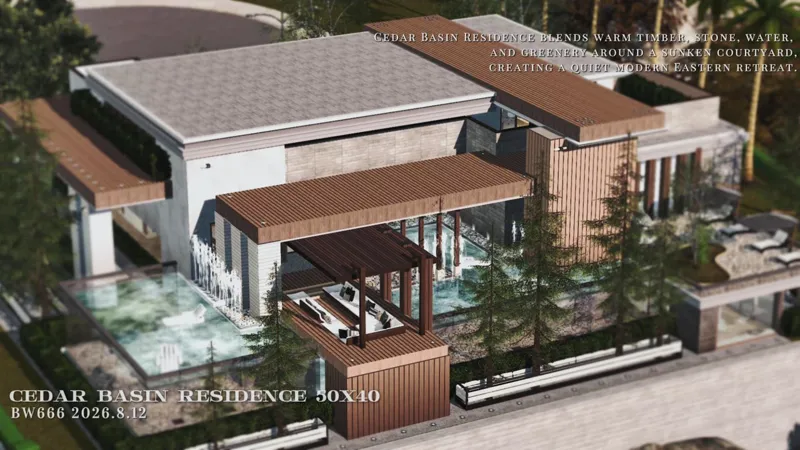
PREVIEW: Cedar Basin Residence 50×40 — Transparent Pool Courtyard Retreat — Video Tour
Cedar Basin Residence is a modern courtyard residence built around a transparent pool, sunken outdoor spaces, cedar-toned timber, pale stone, and layered planting.
This five-bedroom, five-bathroom home includes living and dining areas on both the lower level and the first floor, a private studio, painting area, gallery, entertainment room, sauna, SPA area, laundry room, planting zone, and a dedicated cat terrace. The layout is designed for Sims who need a full residential retreat with family living, private workspaces, indoor leisure, pet-friendly outdoor areas, and a close connection to water and greenery.
Watch the complete video tour and explore Cedar Basin Residence from the exterior courtyard and cat terrace to the living areas, private rooms, and wellness spaces.
Cedar Basin Residence|雪松盆地住宅酒店是一套围绕透明泳池、下沉庭院、雪松色木饰面、浅色石材与层次绿植展开的现代庭院住宅。
这套 50×40 的五卧五卫住宅设有负一层与一层客餐厅、工作室、绘画区、画廊、影音房、桑拿、SPA 区、洗衣房、种植区与猫猫专属露台。空间功能更偏完整居住型度假住宅,适合家庭生活、客房使用、办公创作、室内休闲、宠物活动,以及与水景和庭院相连的日常生活。
观看完整视频导览,从建筑外观、猫猫露台、客餐厅区域,到工作室、卧浴空间与娱乐康养区域,探索 Cedar Basin Residence 的每一处空间。
The Sims 4 | Cedar Basin Residence 50×40 — Modern Eastern Courtyard Retreat (YouTube)