

PREVIEW: Cedar Basin Residence 50×40 — Timber, Water, and a Sunken Courtyard
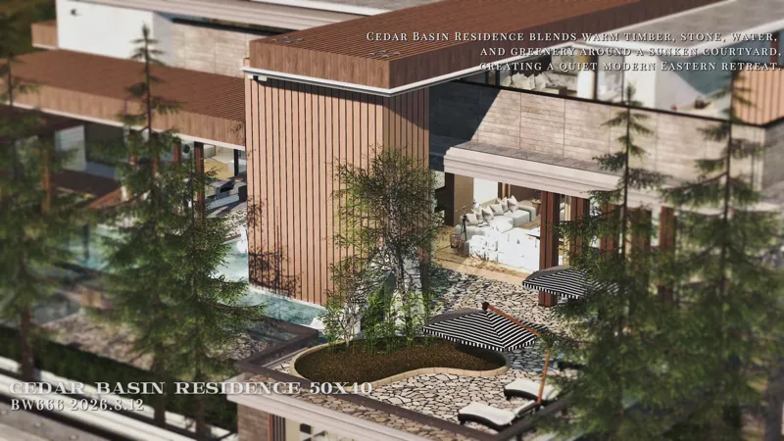
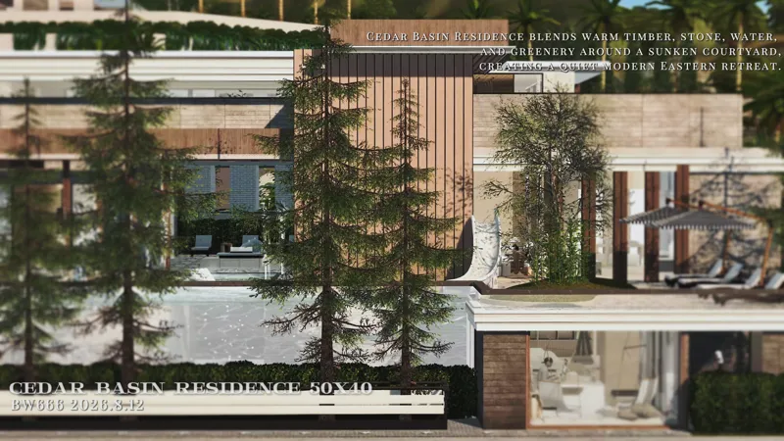
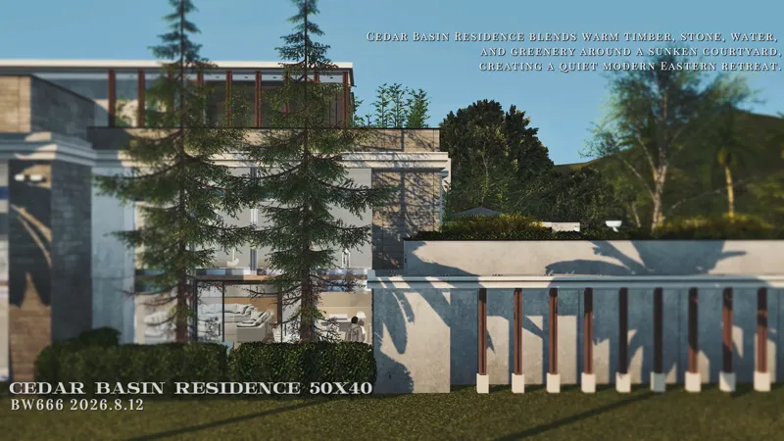
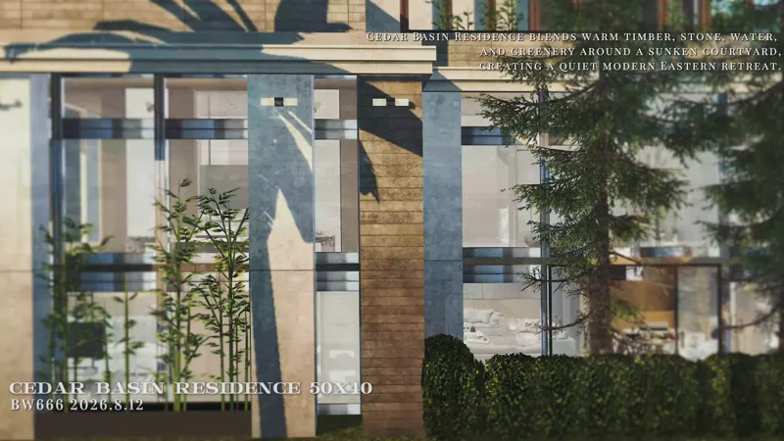
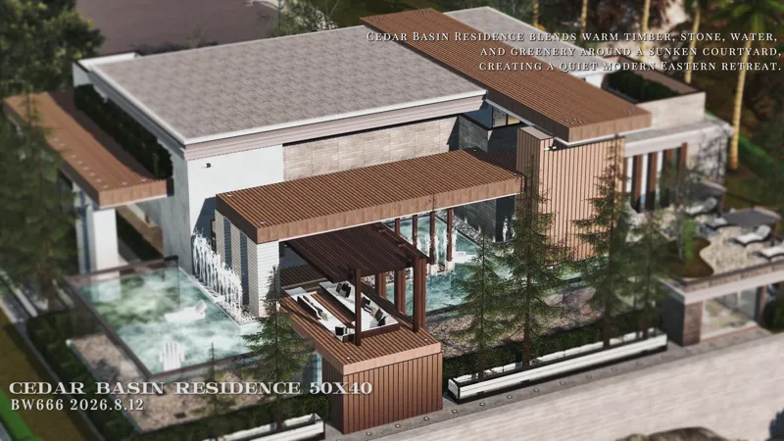
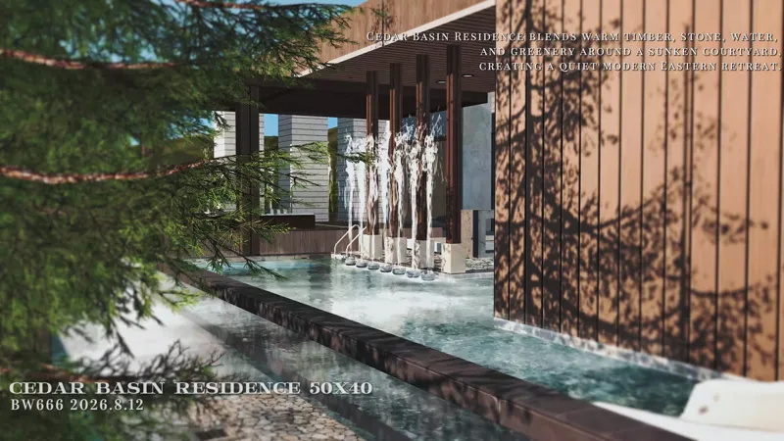
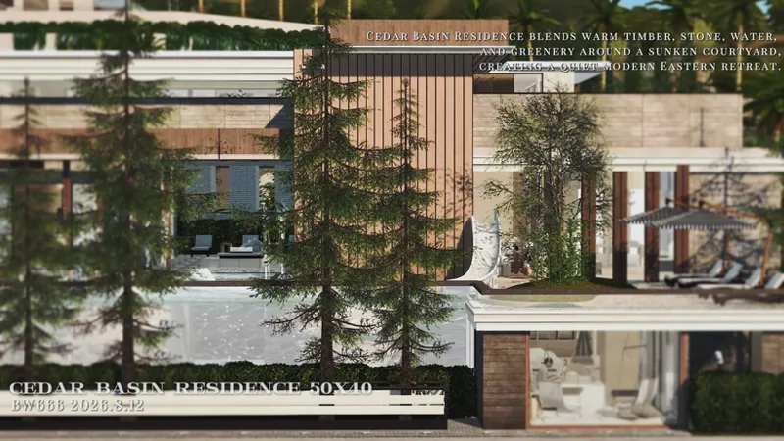
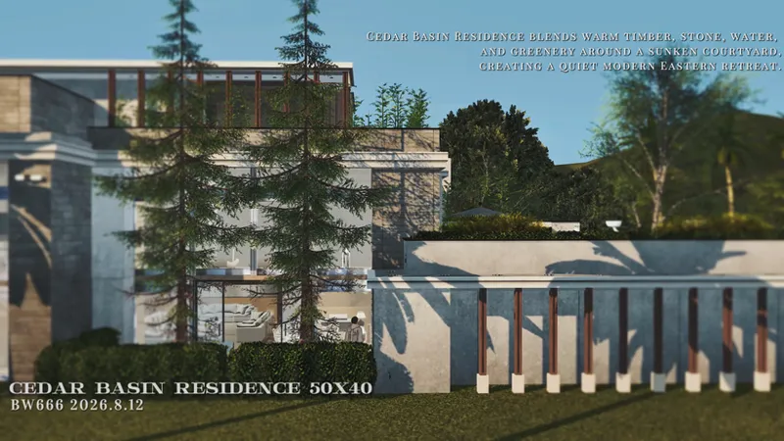
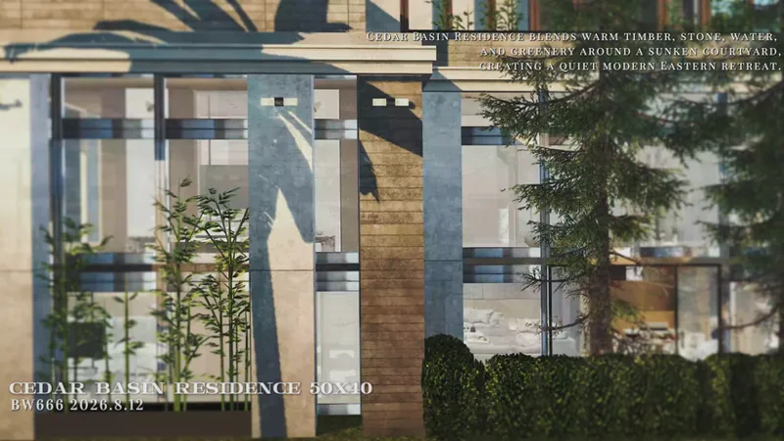
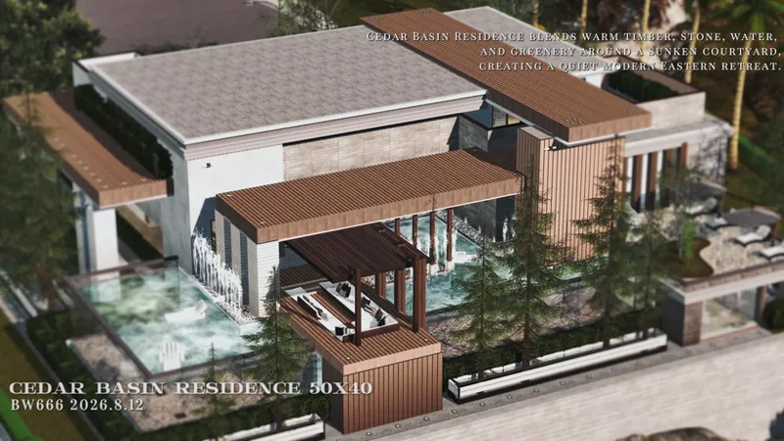
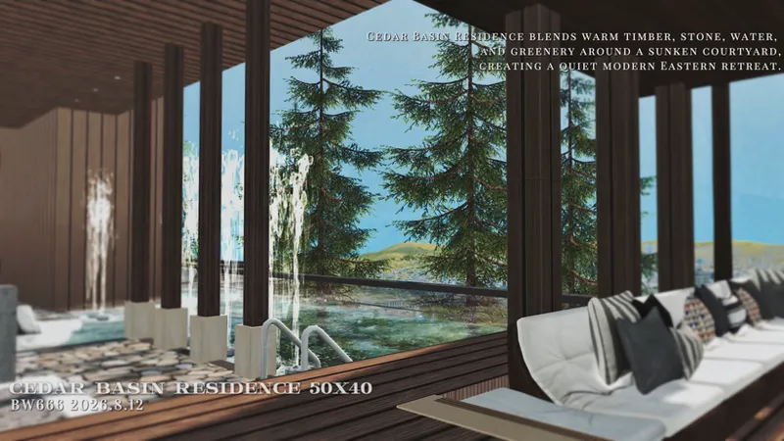
Cedar Basin Residence is a 50×40 modern residential build arranged around water, timber, stone, and greenery. Long rooflines, warm timber panels, pale stone surfaces, and transparent pool edges frame a sunken courtyard with a resort-like sense of privacy.
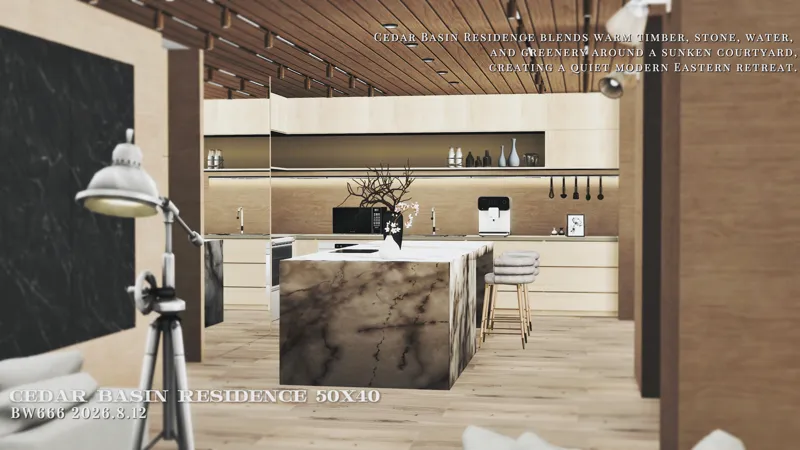
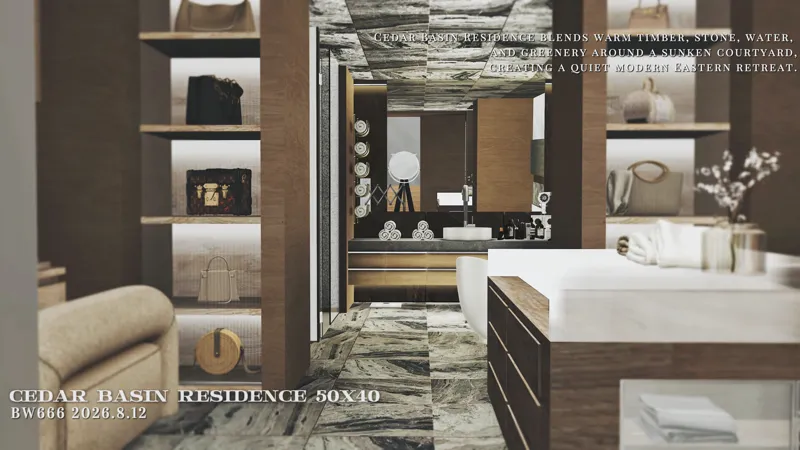
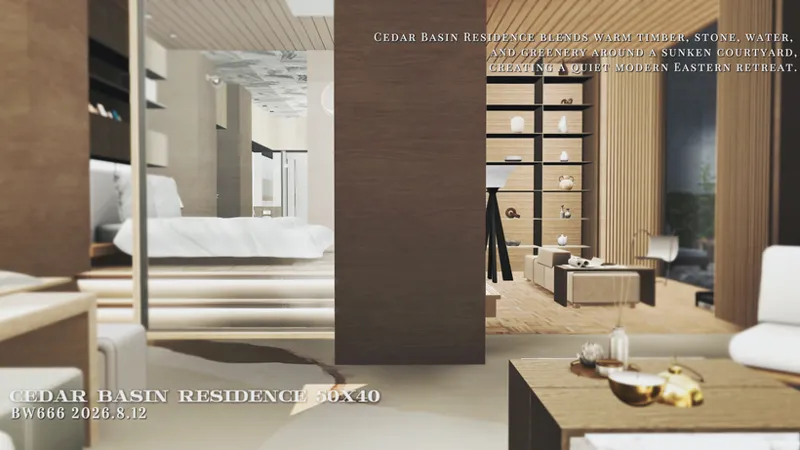
Inside, the layout connects daily living with views toward the pool, garden, and outdoor terraces. Multiple living and dining areas, a private studio, entertainment spaces, 5 bedrooms, 5 bathrooms, and a dedicated cat terrace make the build feel like a complete residential retreat rather than a single showcase house.
雪松盆地住宅酒店是一套 50×40 的现代住宅作品。木材、石材、水景和植物围绕下沉庭院展开,透明泳池、长屋檐和木质立面让建筑带有更强的度假住宅感。
室内围绕长期居住来组织:负一层与一层均设有客餐厅,并加入工作室、影音房、桑拿空间、绘画区域、洗衣房、5 间卧室、5 间浴室,以及户外种植区与猫猫专属露台。
𝐁𝐔𝐈𝐋𝐃 𝐃𝐄𝐓𝐀𝐈𝐋𝐒
Cedar Basin Residence is built on a 50×40 lot with 5 bedrooms and 5 bathrooms. Confirmed spaces include living and dining areas on both the lower level and the first floor, a private studio, entertainment room, sauna space, painting area, laundry room, garage, transparent pool, planting area, water features, and a dedicated terrace for cats.
这是一套 50×40 地块的 5 卧 5 浴住宅。负一层和一层都设置了客餐厅,另有工作室、影音房、桑拿空间、绘画区域、洗衣房、车库、透明泳池、种植区、水景,以及猫猫专属露台。
𝐋𝐀𝐘𝐎𝐔𝐓 & 𝐅𝐄𝐀𝐓𝐔𝐑𝐄𝐒
EXTERIOR & SUNKEN COURTYARD
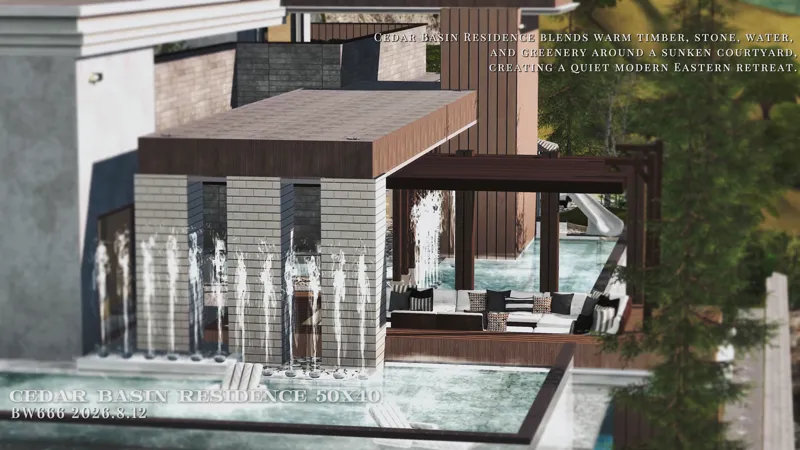
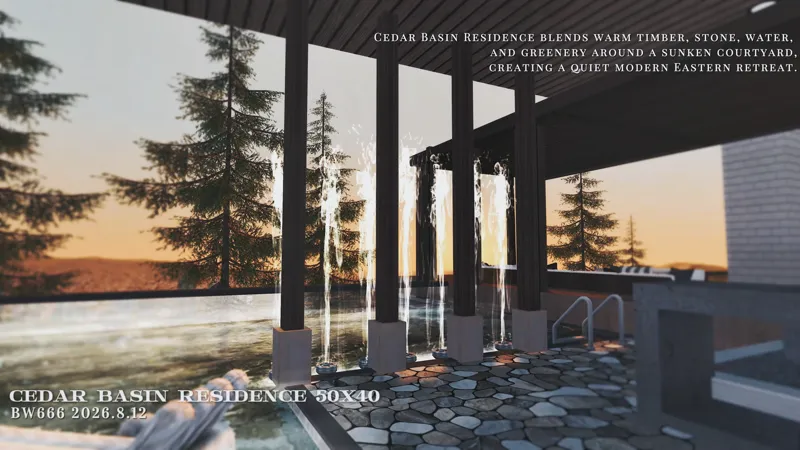
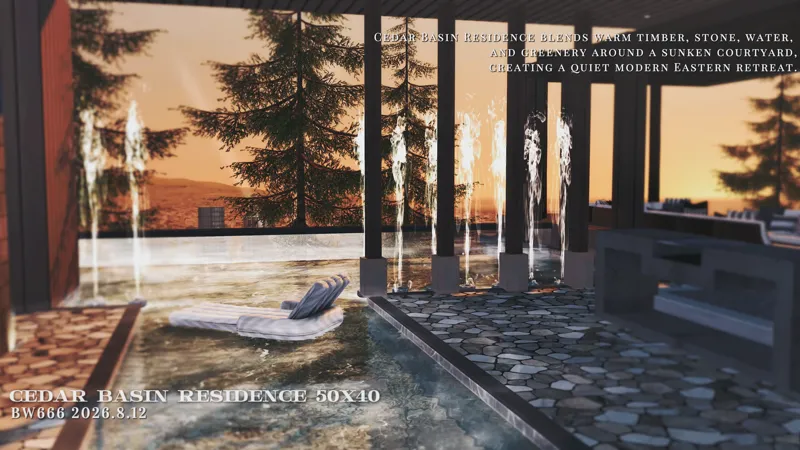
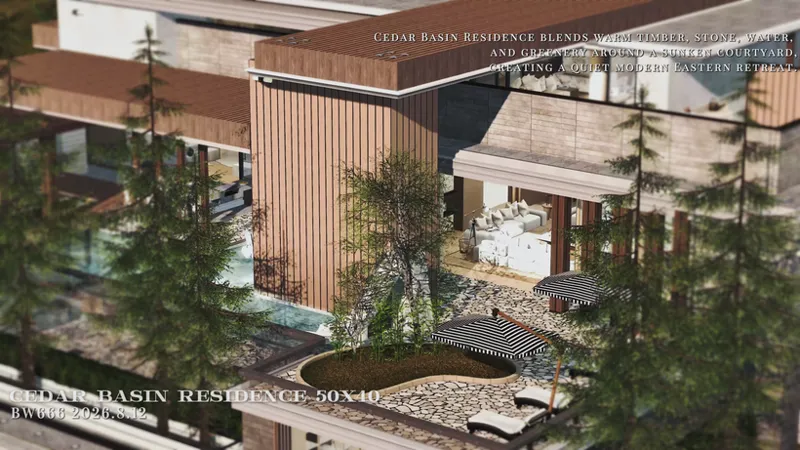
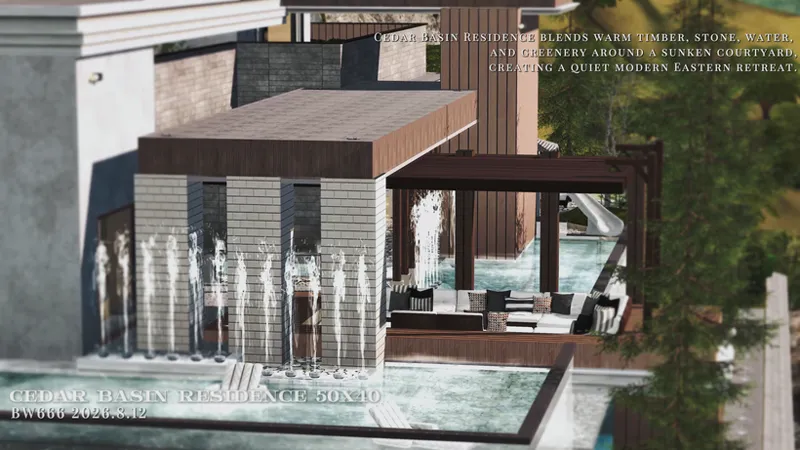
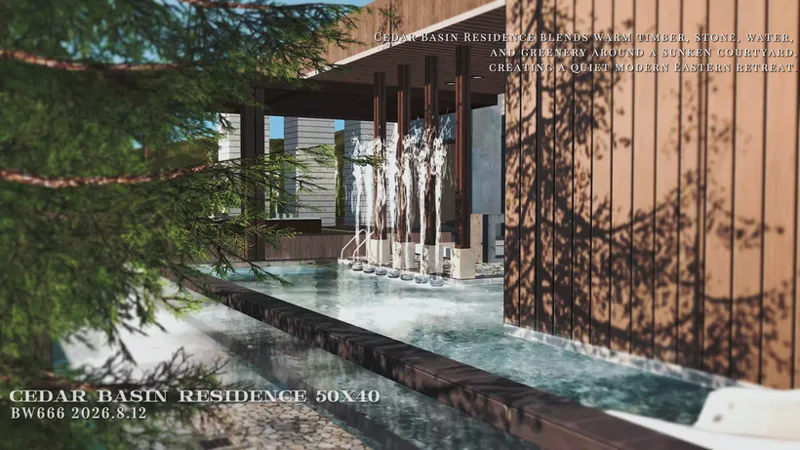
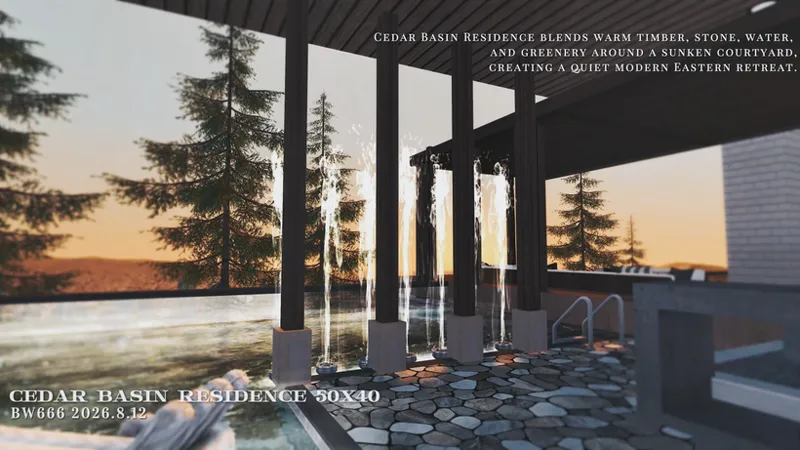
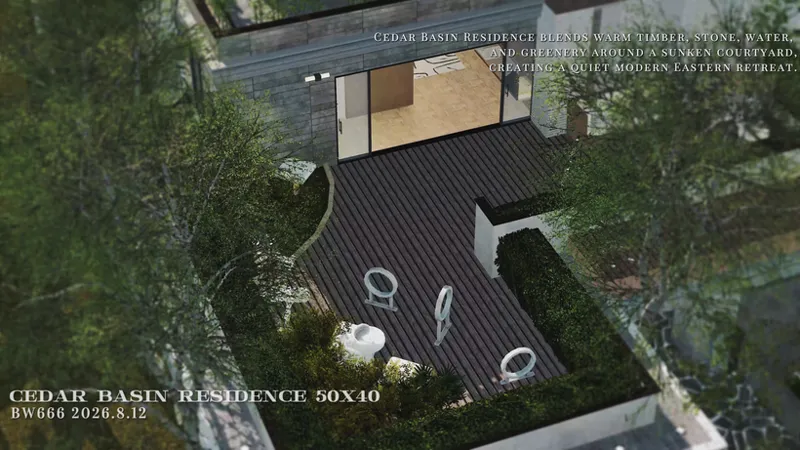
Long timber roof elements and pale stone walls define the exterior massing. Water surrounds the lower courtyard, with transparent pool edges, vertical fountains, and planted borders softening the scale of the building.
建筑外观由长屋檐、木饰面和浅色石材墙面构成。下沉庭院被水景包围,透明泳池、喷泉和种植边界削弱了大体量建筑的压迫感。
WATER FEATURES & POOL AREA
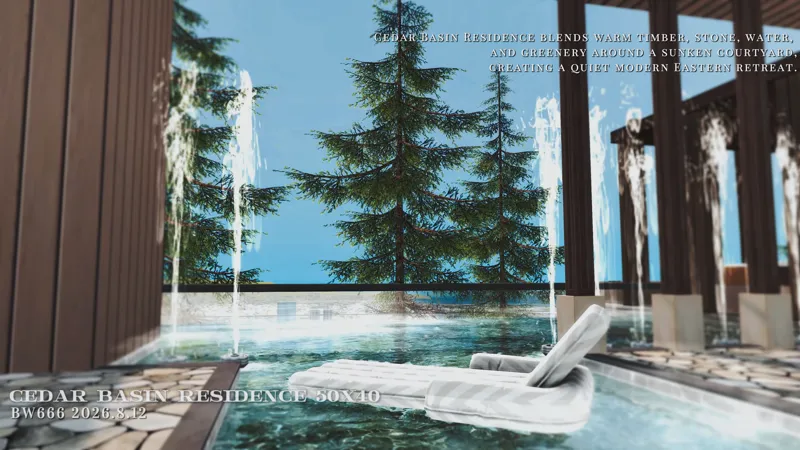
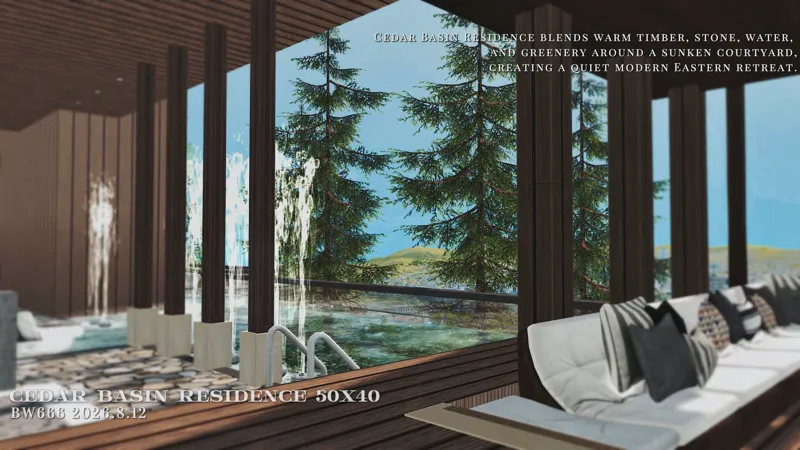
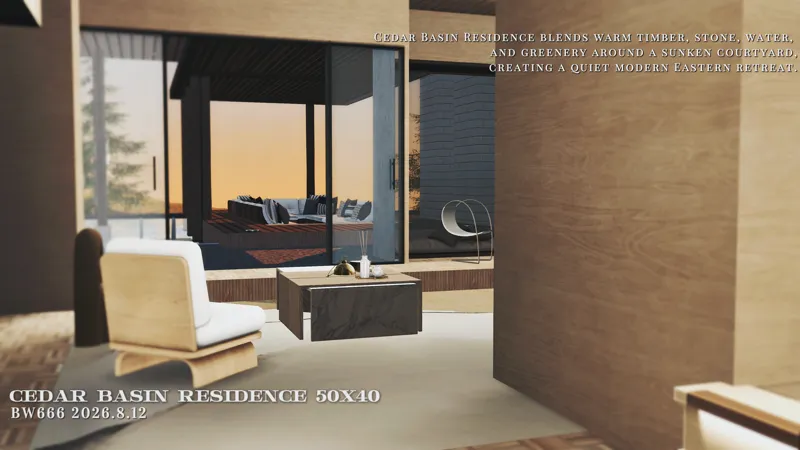
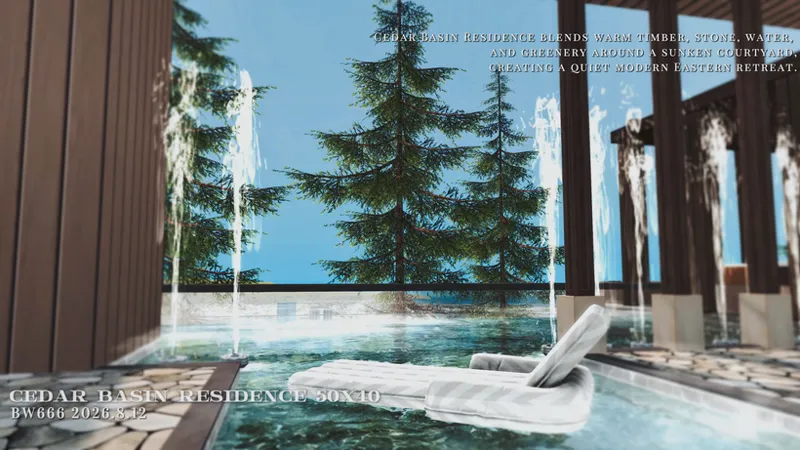
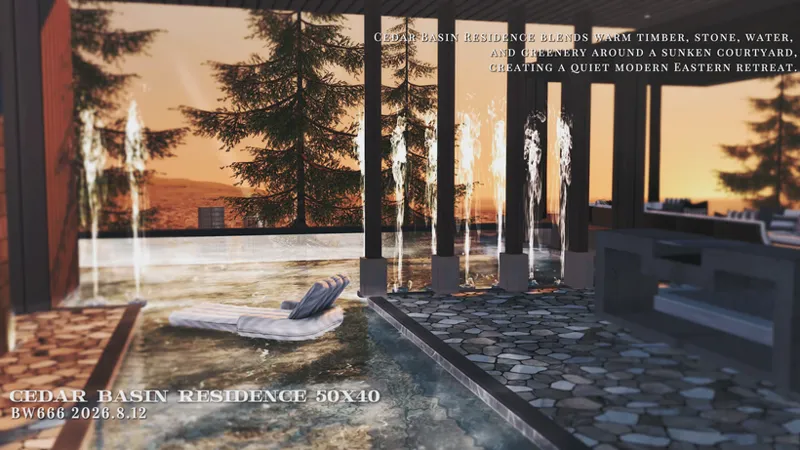
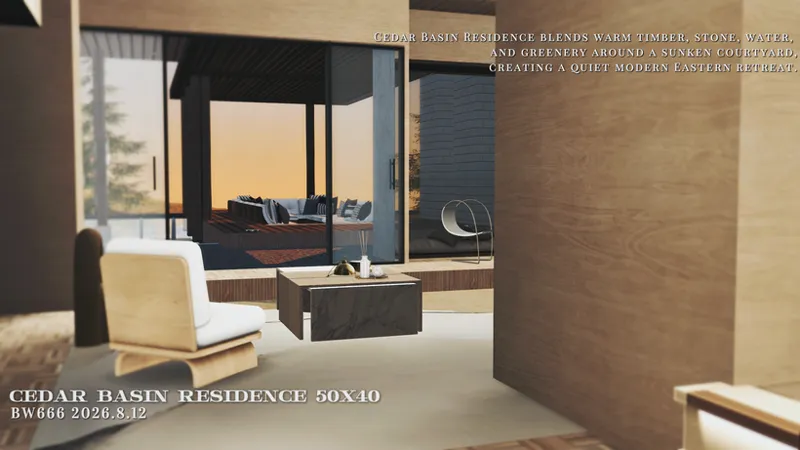
Transparent pool edges, floating lounge chairs, and fountain lines make the water area one of the main visual anchors of the build. From several rooms, the pool sits directly outside the windows rather than feeling separated from the house.
透明泳池、漂浮躺椅和喷泉线条是这套房子的主要视觉中心。水景不是单独放在室外,而是贴近室内开窗,让多个空间都能直接看到水面。
CAT TERRACE
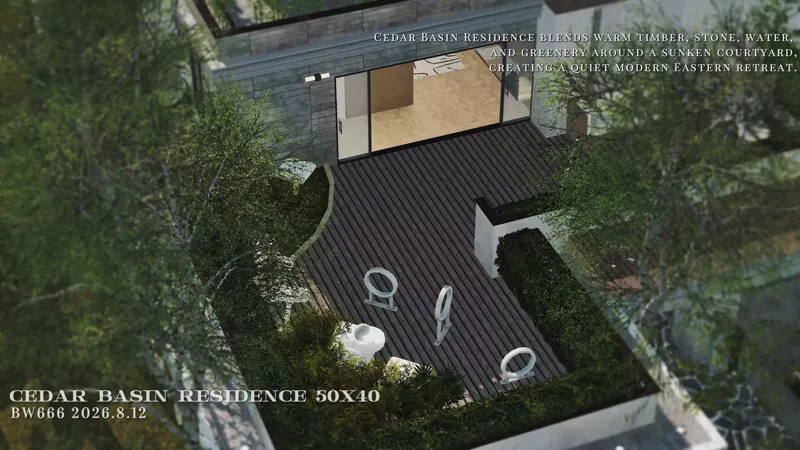
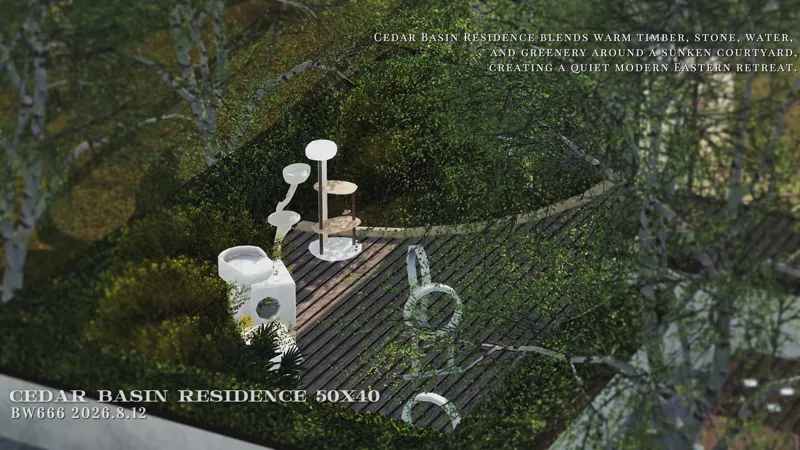
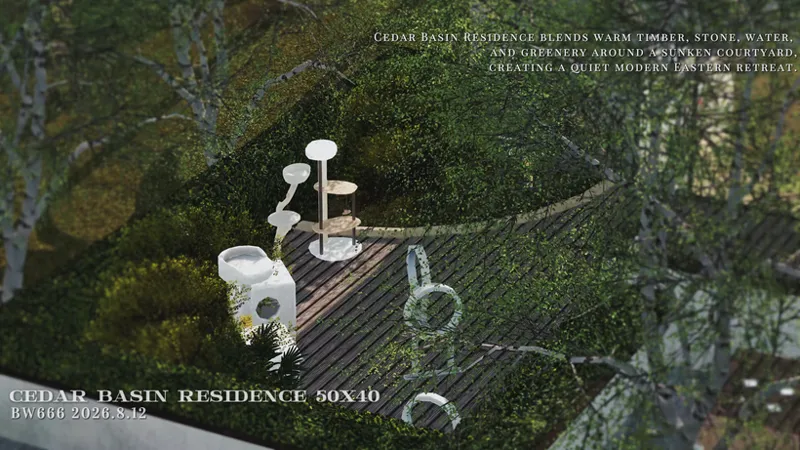
The cat terrace is arranged as a small dedicated outdoor zone for pets, connected to the surrounding planting and exterior circulation without interrupting the main living areas.
猫猫专属露台是独立的宠物活动空间,与种植区和户外动线相连,但不会打乱主要生活区的布局。
LIVING & DINING AREAS
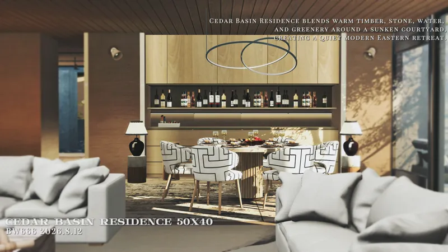
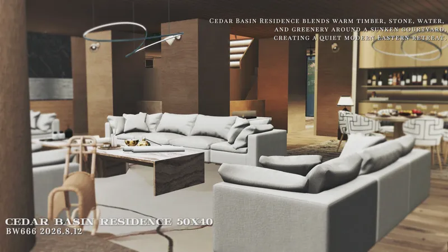
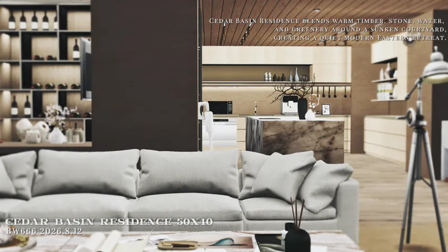
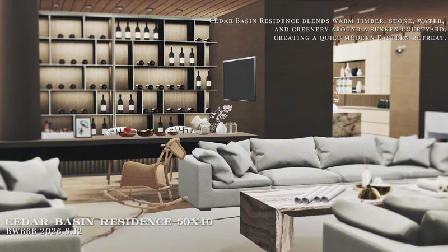
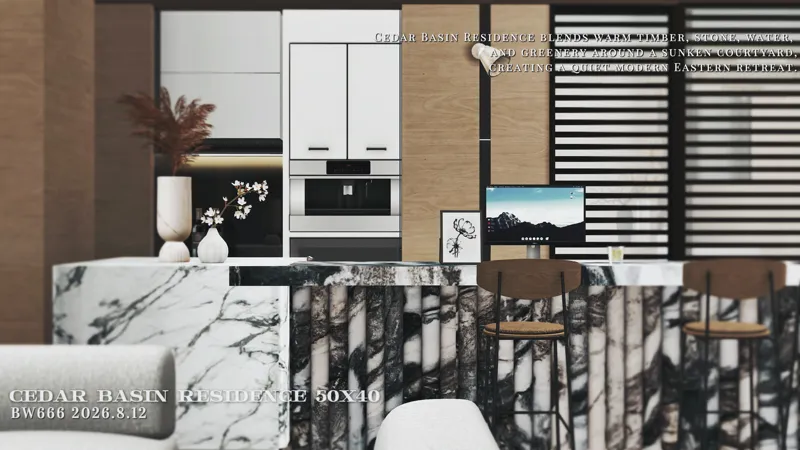
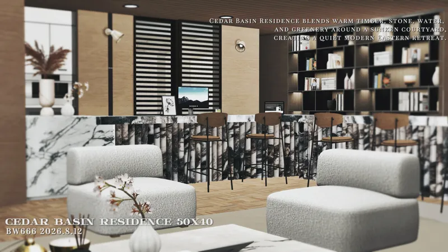
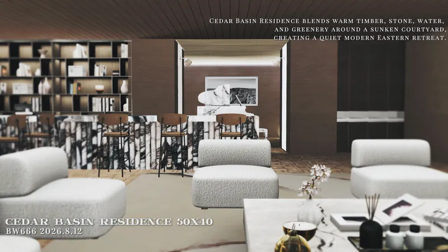
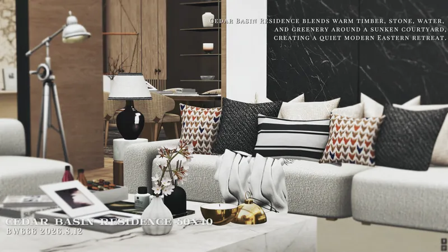
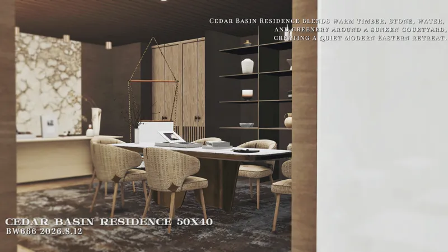
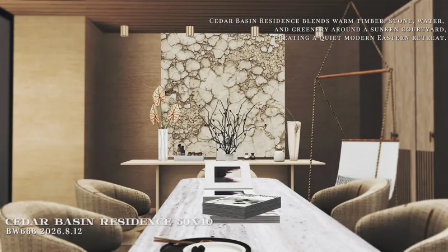
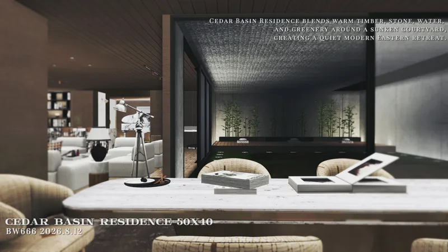
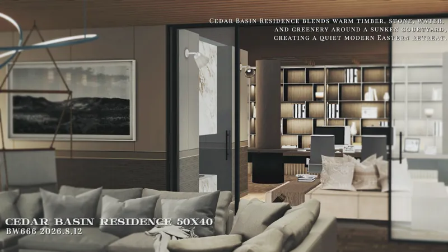
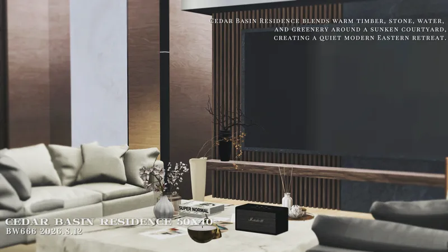
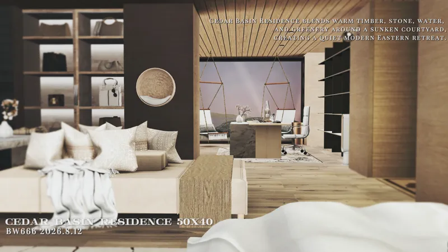
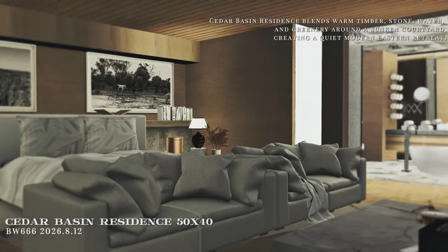
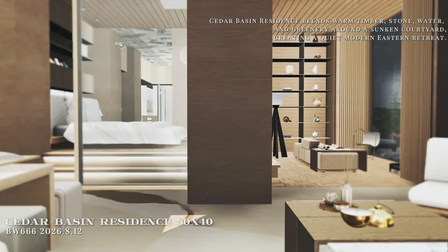
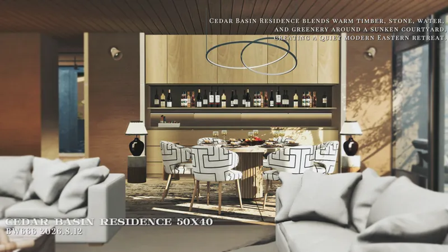
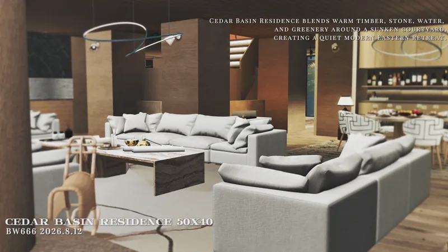
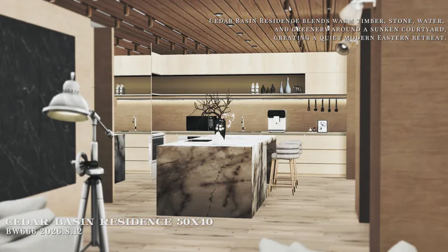
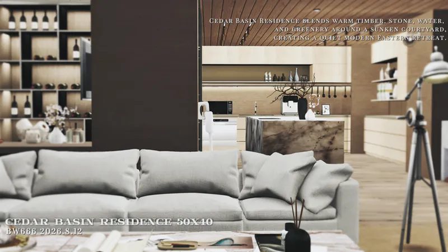
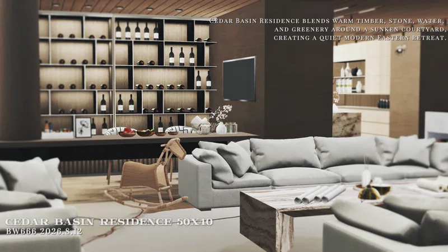
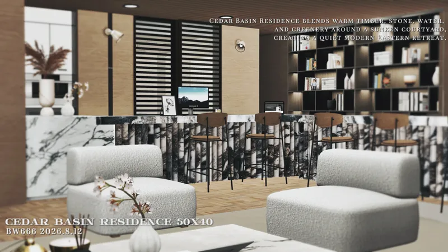
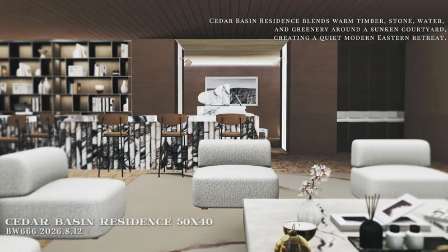
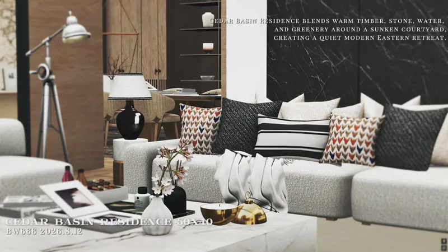
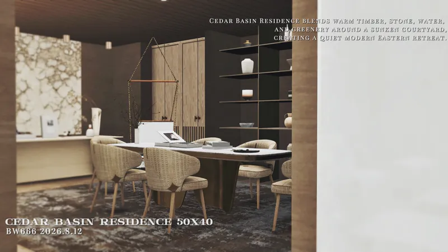
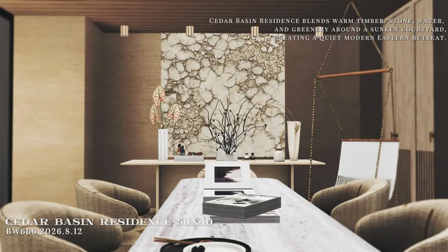
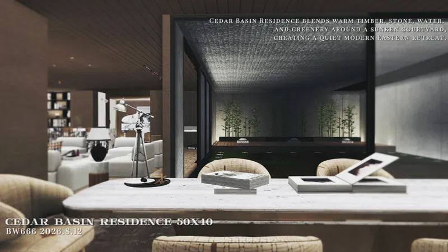
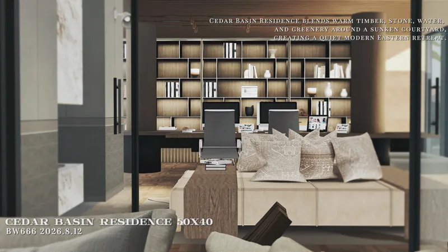
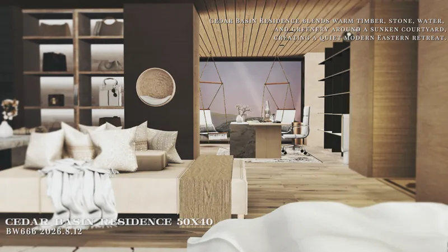
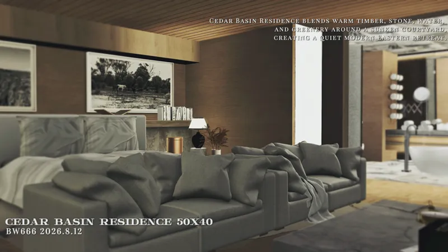
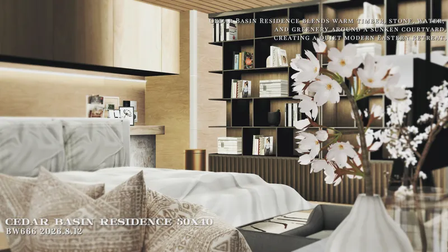
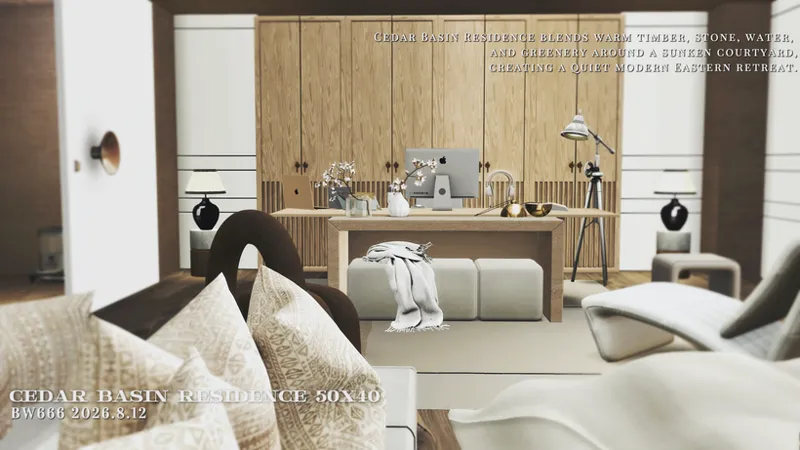
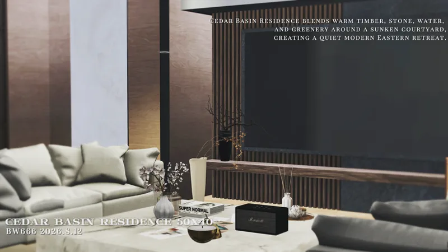
Both the lower level and the first floor include living and dining spaces. The dining area uses warm wood, wall storage, and a central table setting, while the living areas are placed near large openings and exterior views.
负一层与一层均有客餐厅。餐厅以木质墙面、收纳柜和圆桌为核心,客厅则靠近大面积开窗,与户外平台、水景和远景相连。
STUDIO, PAINTING & WORKSPACE
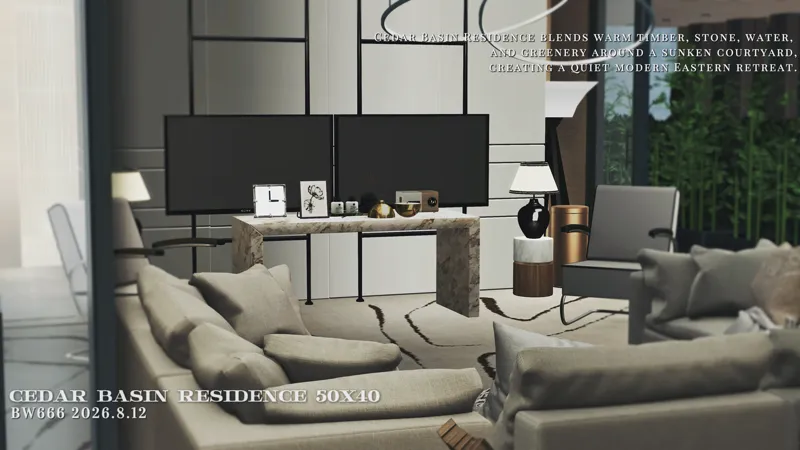
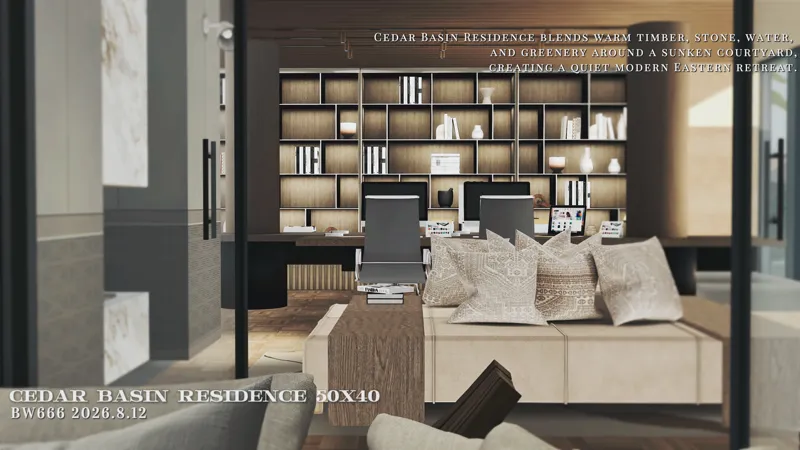
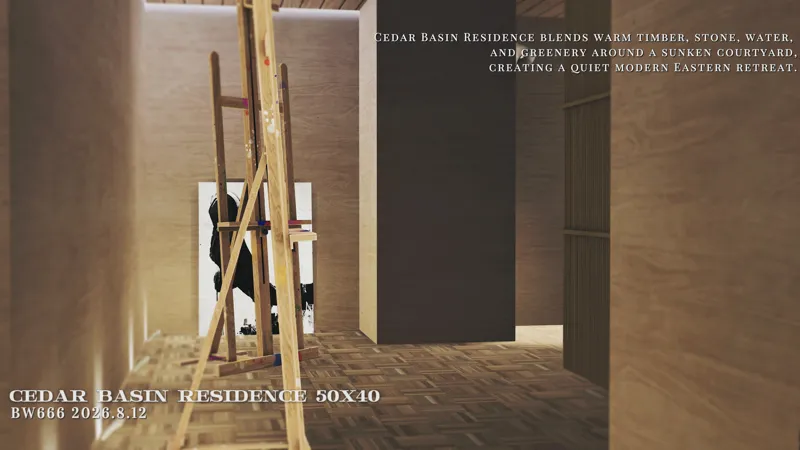
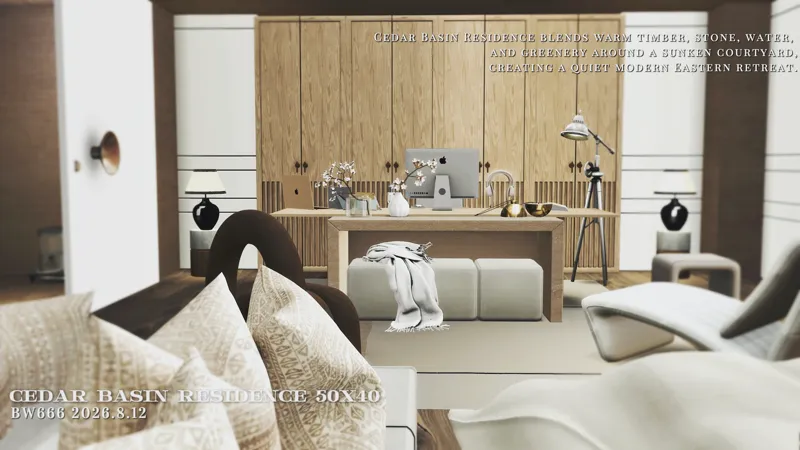
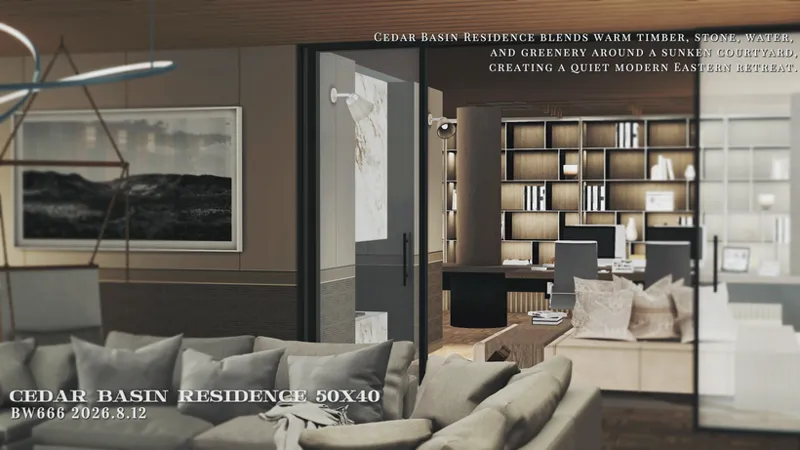
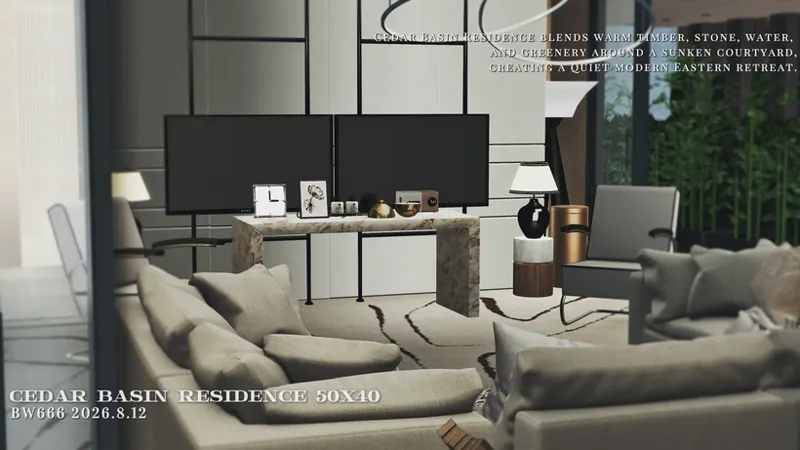
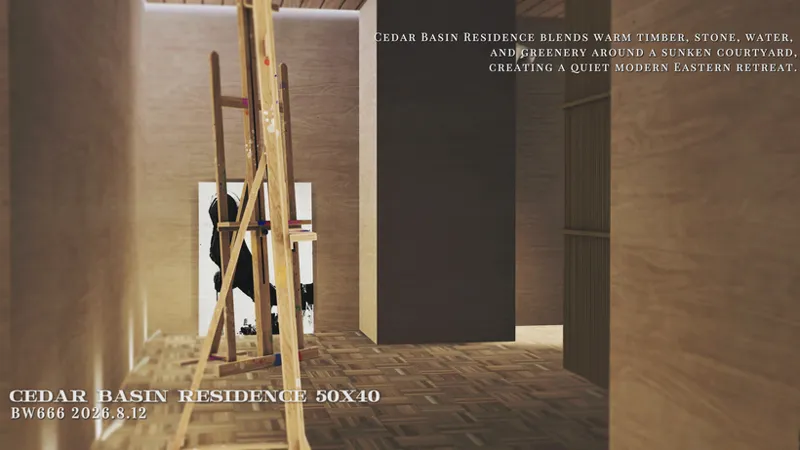
The private studio and painting area add quieter rooms for work, hobbies, and creative use. These spaces give the build more playable daily function beyond the main living rooms and bedrooms.
工作室与绘画区域补充了办公、创作和兴趣使用的空间。除了主要客厅和卧室之外,住宅也保留了更适合长期游玩的日常功能。
BEDROOMS & BATHROOMS
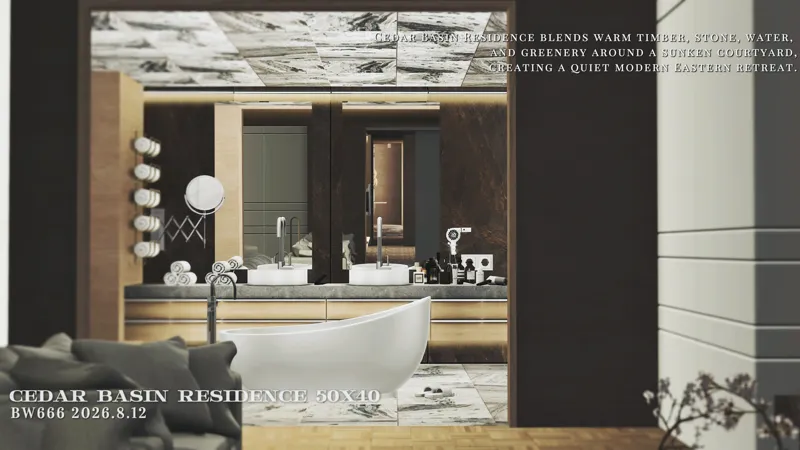
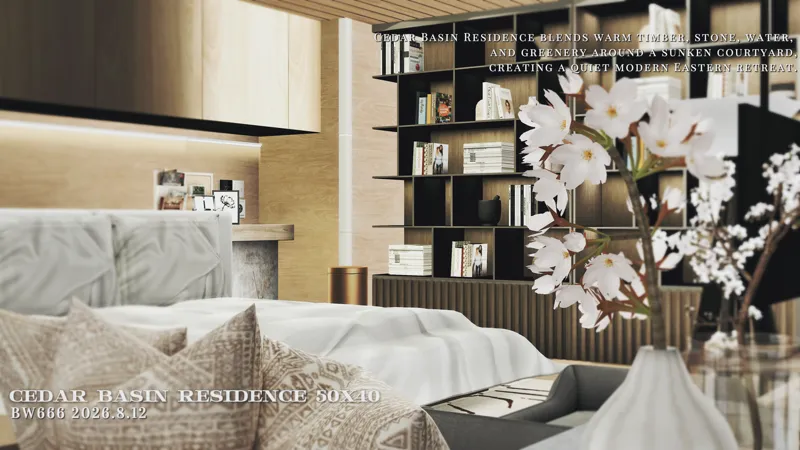
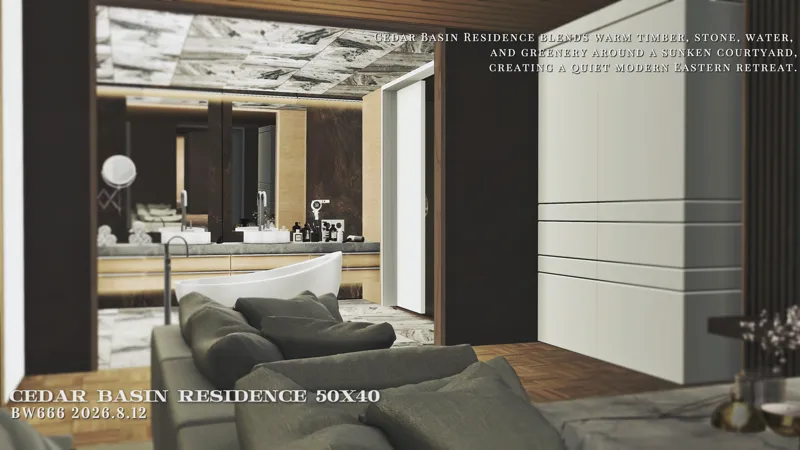
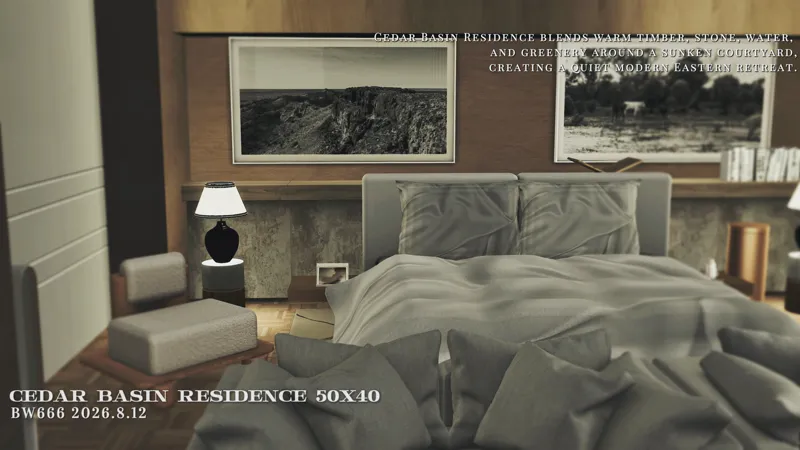
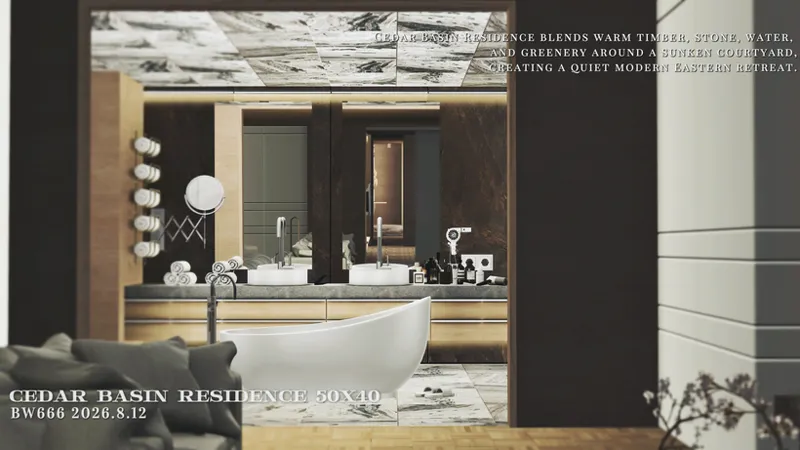
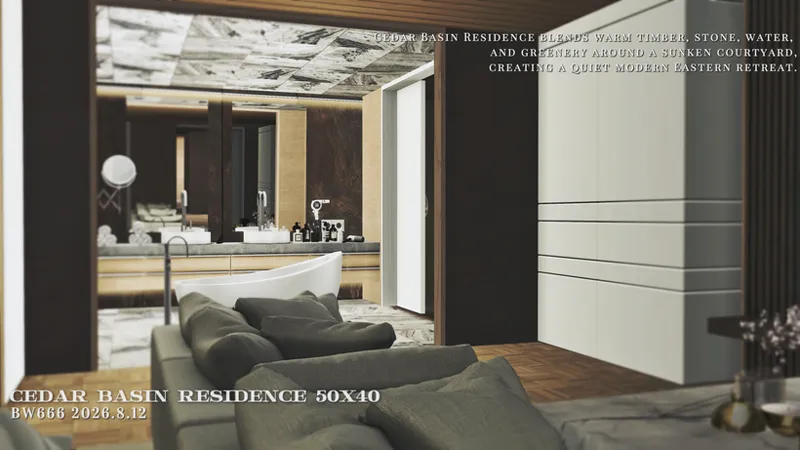
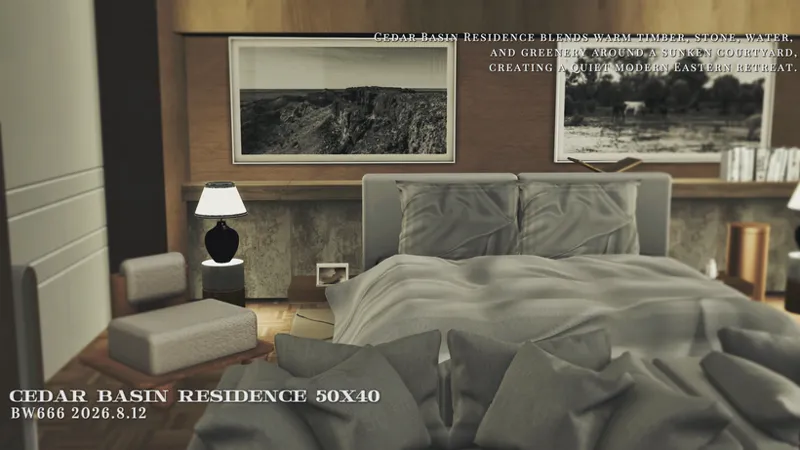
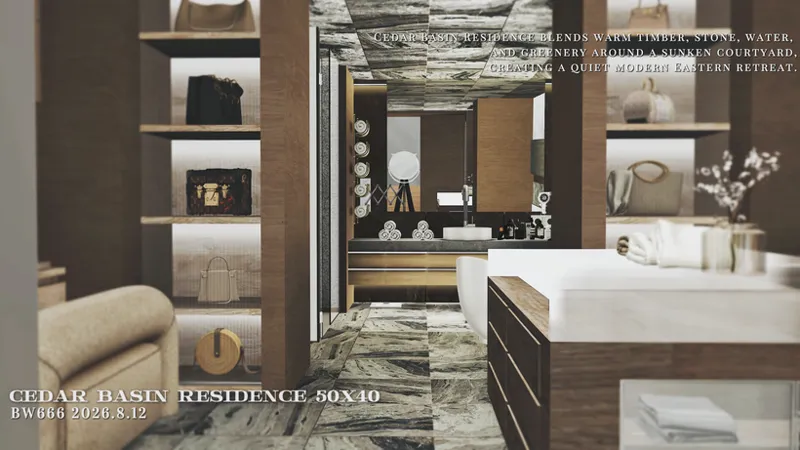
Five bedrooms and five bathrooms support a larger household or guest-based gameplay. The private rooms are separated from the main entertainment and outdoor areas, giving the build a clearer residential structure.
5 间卧室与 5 间浴室适合大家庭或带客房的存档使用。私密房间与主要娱乐区、户外区域分开,住宅动线会更清楚。
ENTERTAINMENT & WELLNESS
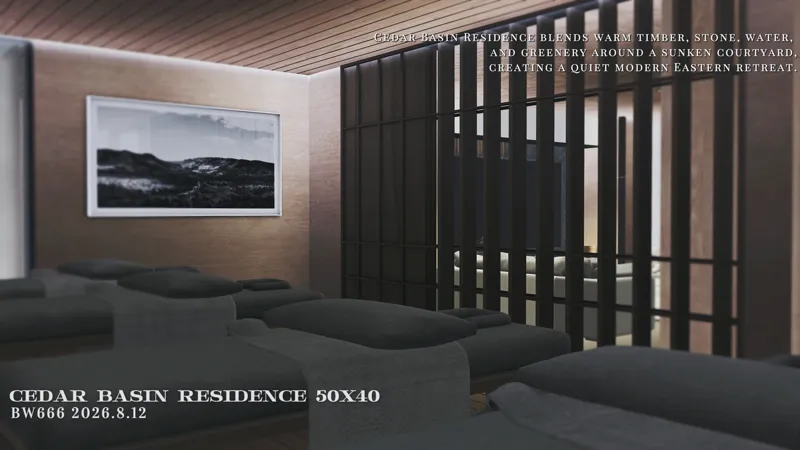
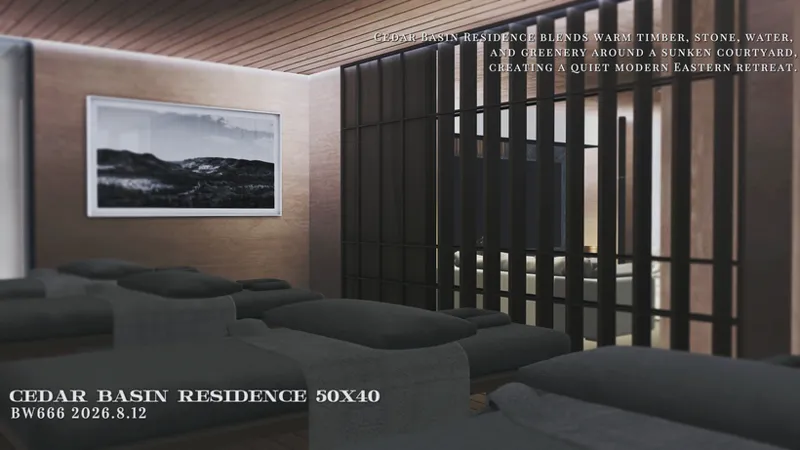
The entertainment room and sauna space form a separate leisure zone for indoor relaxation. Together with the pool, terrace, and outdoor lounge areas, these rooms extend the build beyond basic residential functions.
影音房与桑拿空间可以统一归入娱乐休闲区域。它们与泳池、露台和户外休息区一起,让这套住宅不只满足基础居住,也有更完整的度假型生活功能。
𝐃𝐋𝐂 𝐍𝐎𝐓𝐄𝐒
𝐃𝐎𝐖𝐍𝐋𝐎𝐀𝐃 & 𝐀𝐂𝐂𝐄𝐒𝐒
🔓 [CC PUBLIC]– The complete CC package or public CC access for this build is available here.
🔒 [FULL TRAY]– Members can access the complete Tray file in the download post.