

PREVIEW: Greenfold Residence 50×40
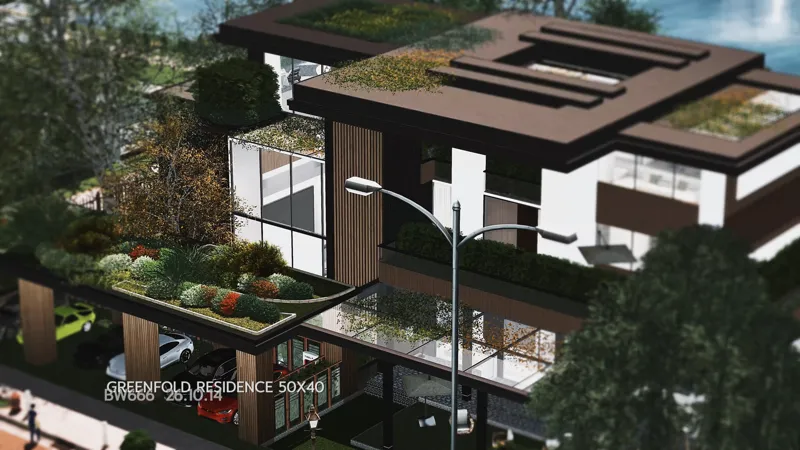
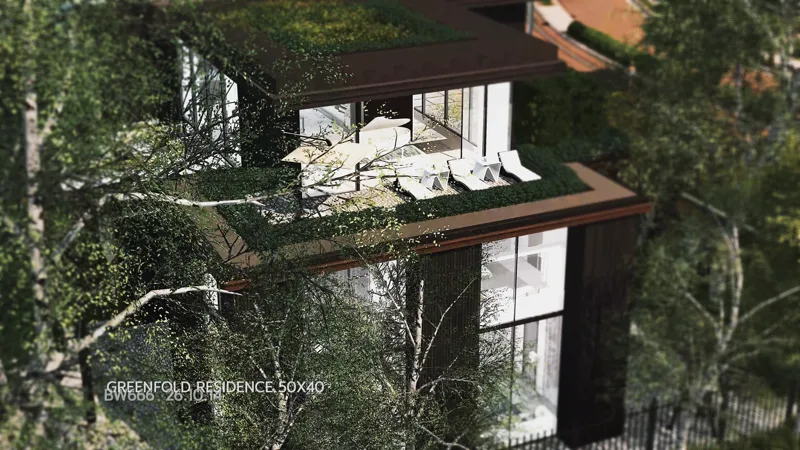
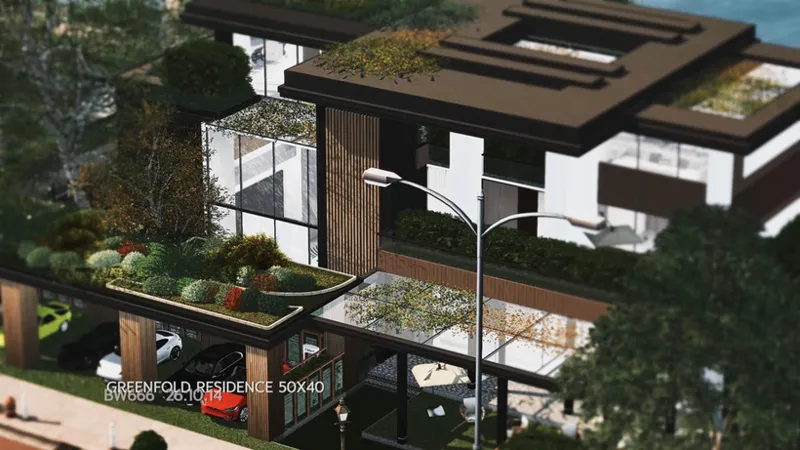
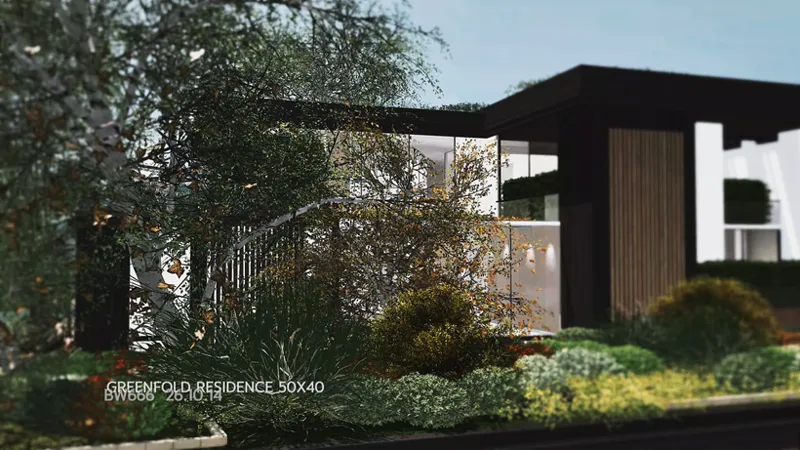
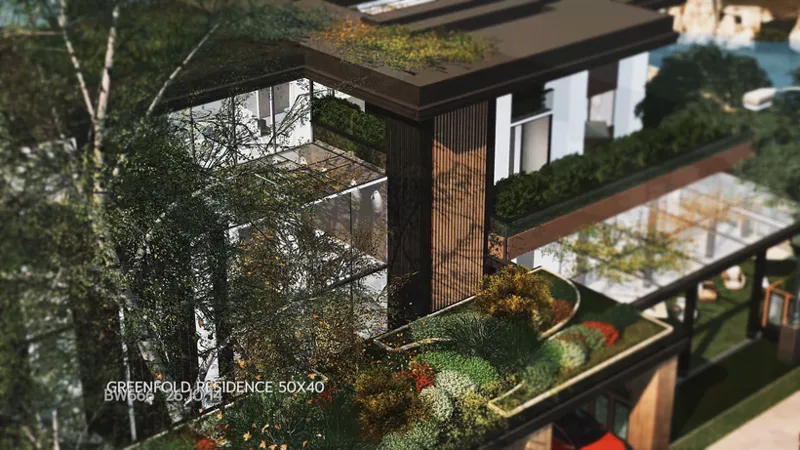
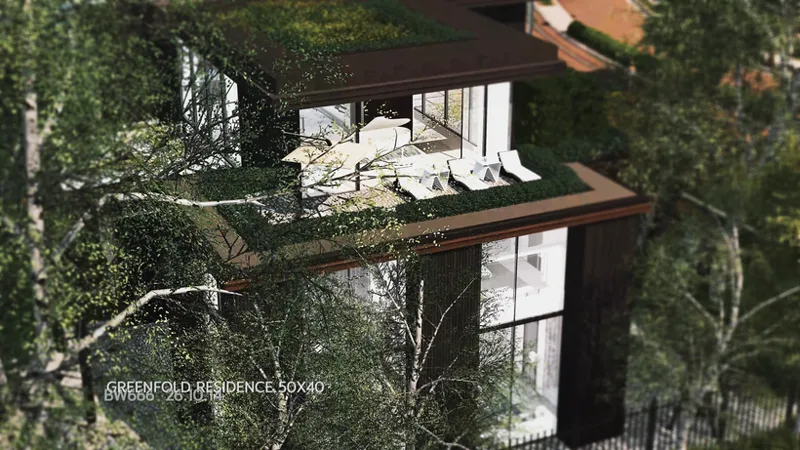
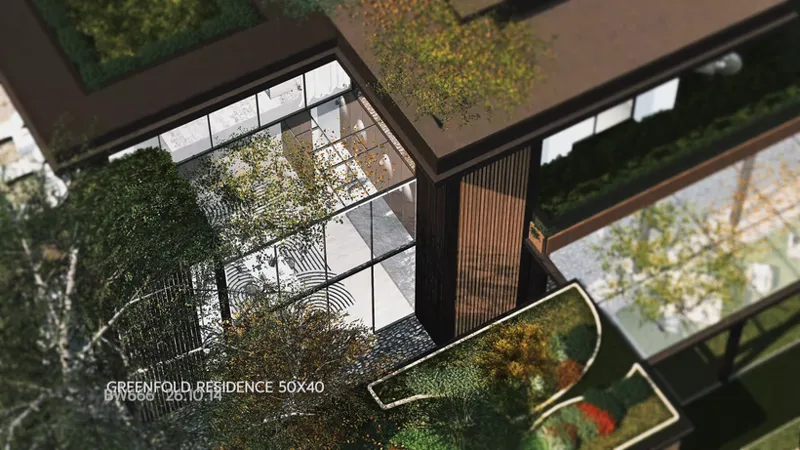
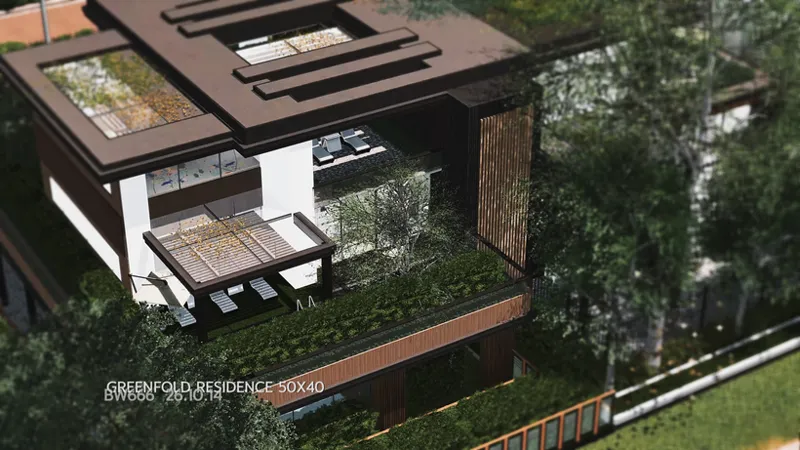
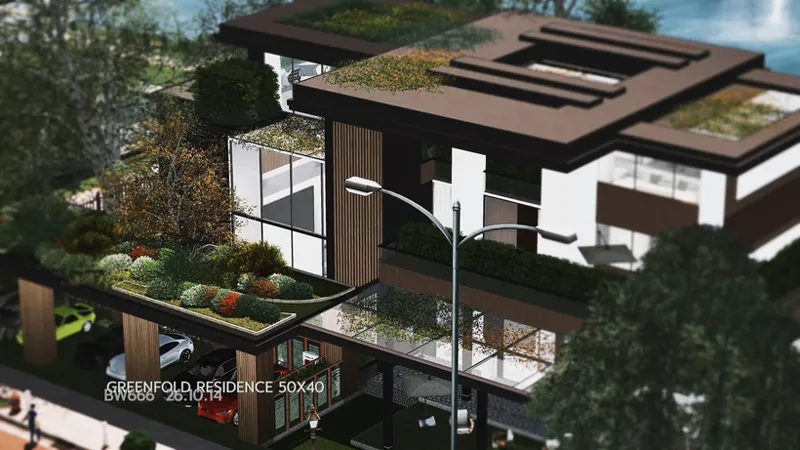
Greenfold Residence is a 50×40 contemporary residential build with 4 bedrooms and 3 bathrooms. The architecture combines dark timber cladding, white structural volumes, expansive glass walls, and layered rooftop gardens to create a modern home surrounded by greenery.
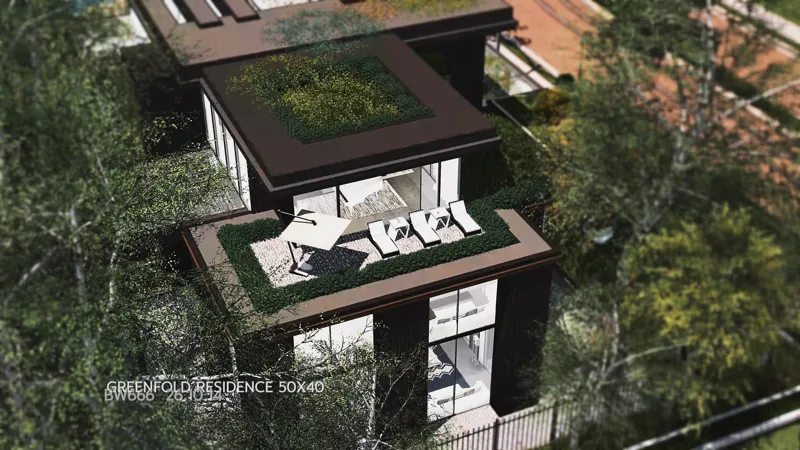
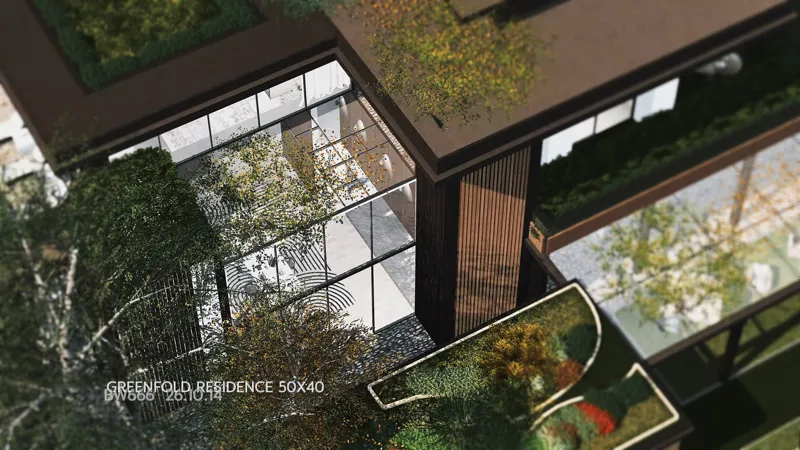
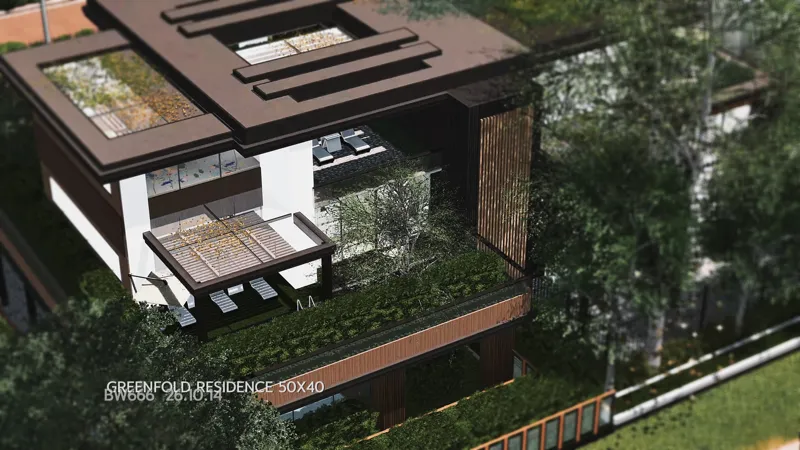
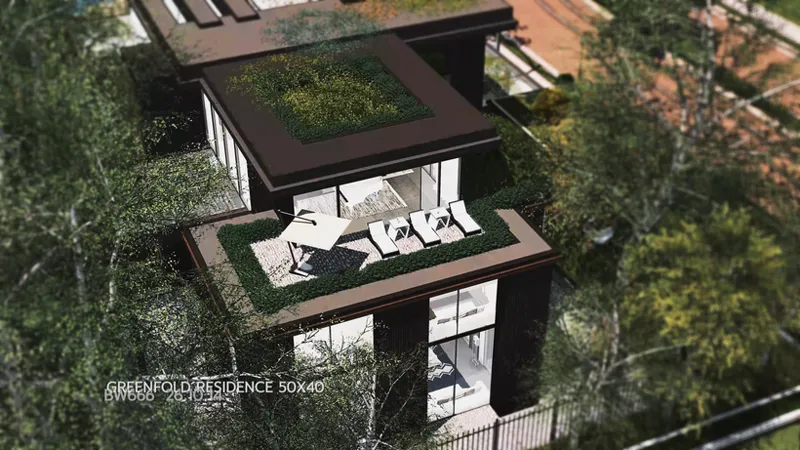
Overlapping roof planes, elevated planting beds, and open terraces bring landscape elements into different levels of the building. Inside, the residence features a dramatic double-height living space, open living and dining areas, an art gallery with a painting studio and bar, a private gym, and multiple outdoor leisure spaces.
𝐁𝐔𝐈𝐋𝐃 𝐃𝐄𝐓𝐀𝐈𝐋𝐒
Greenfold Residence is built on a 50×40 lot with 4 bedrooms and 3 bathrooms. The layout includes a double-height living room, open living and dining areas, a modern kitchen, private bedrooms and bathrooms, an art gallery, a painting studio, a bar, a gym, and landscaped rooftop terraces.
The design emphasizes the relationship between architecture and nature. Dark wood, white surfaces, large glass openings, and layered greenery define the residence, while double-height interiors and elevated outdoor spaces create a sense of openness across multiple floors.
𝐋𝐀𝐘𝐎𝐔𝐓 & 𝐅𝐄𝐀𝐓𝐔𝐑𝐄𝐒
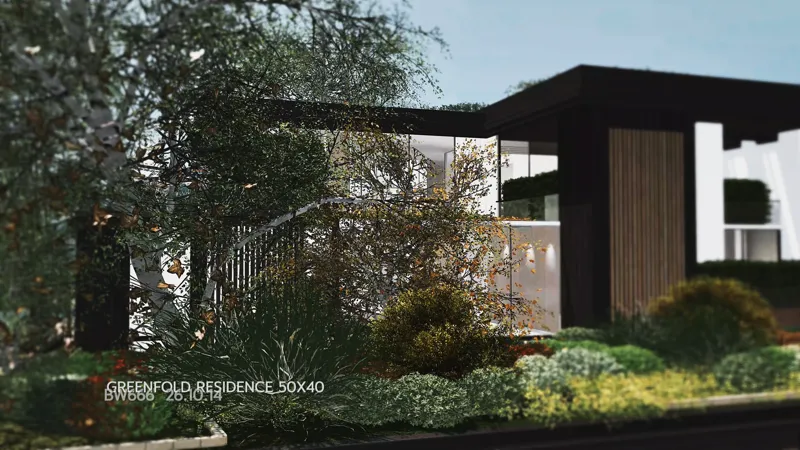
EXTERIOR
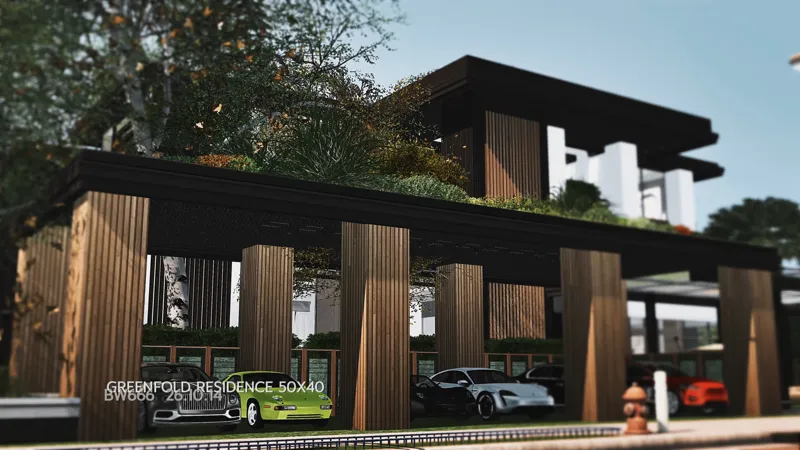
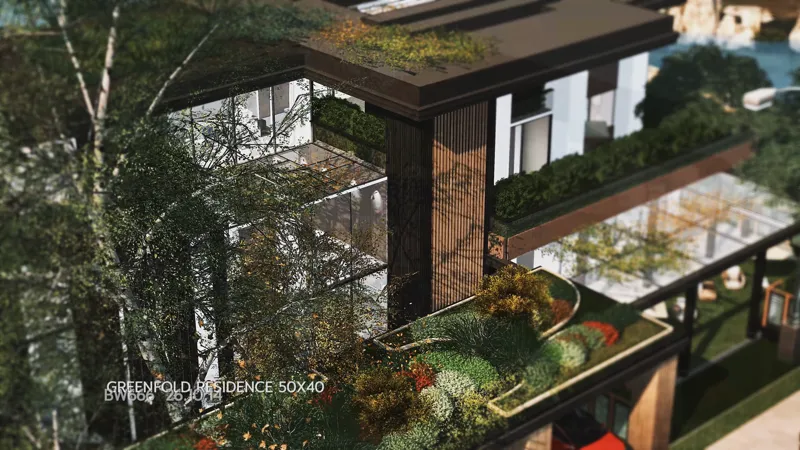
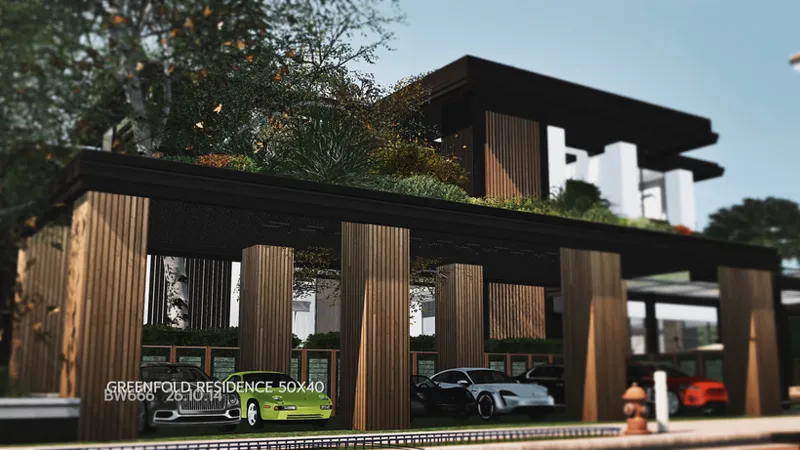
The exterior combines dark timber façades, white architectural volumes, and broad horizontal rooflines. Layered gardens extend across the building, from the elevated planting beds above the parking area to the landscaped rooftop terraces. Full-height glazing and open outdoor spaces allow the greenery to become part of the architectural design.
DOUBLE-HEIGHT LIVING ROOM
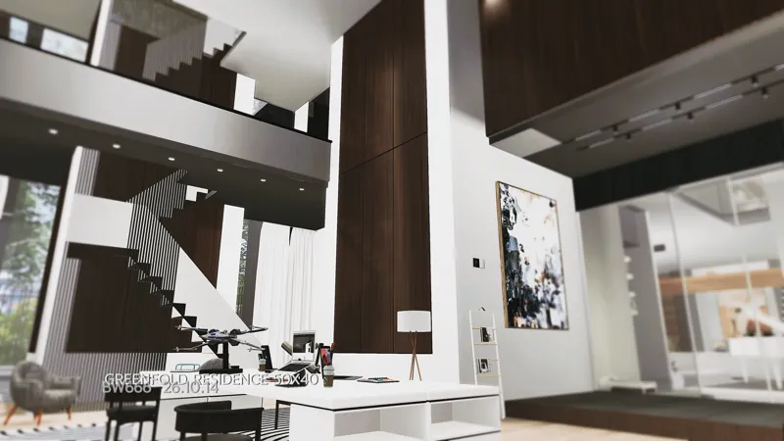
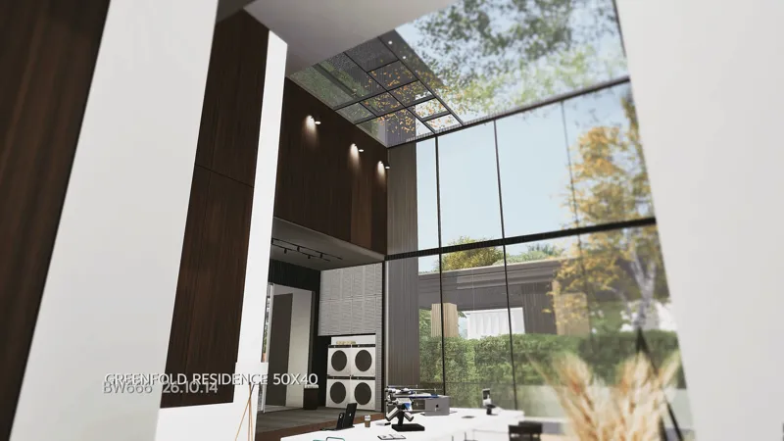
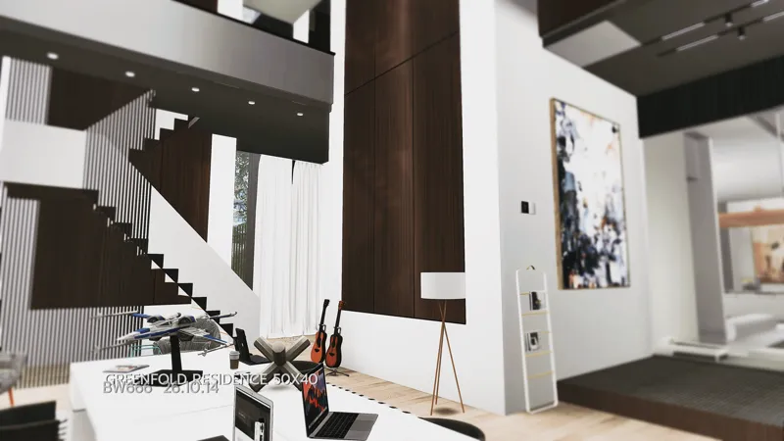
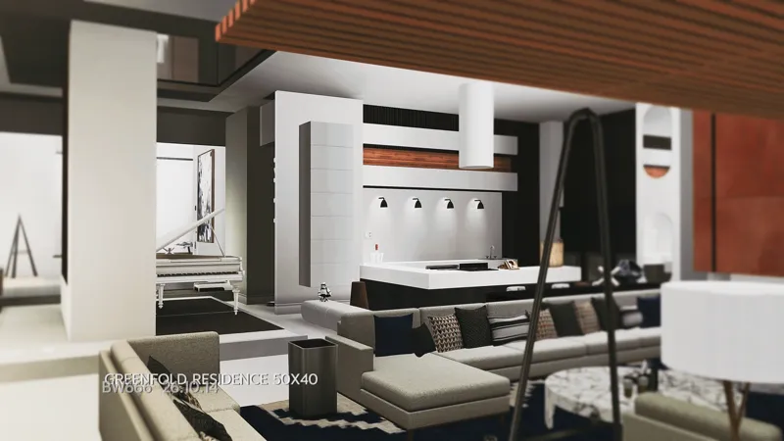
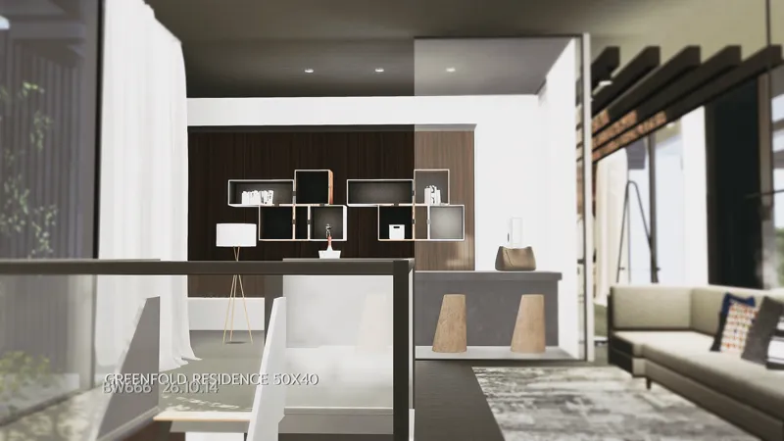
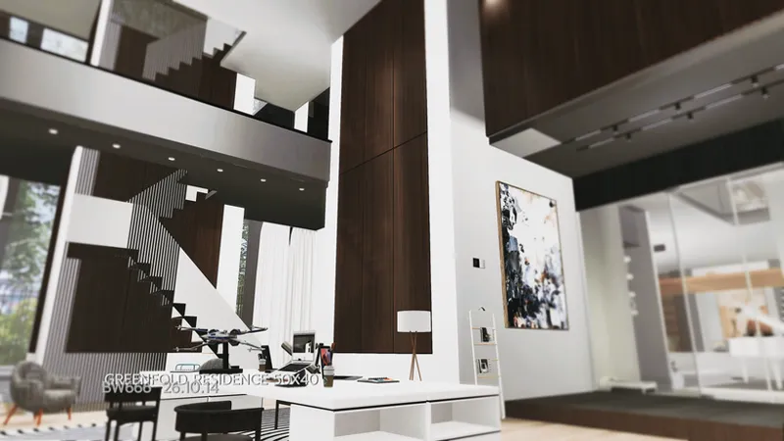
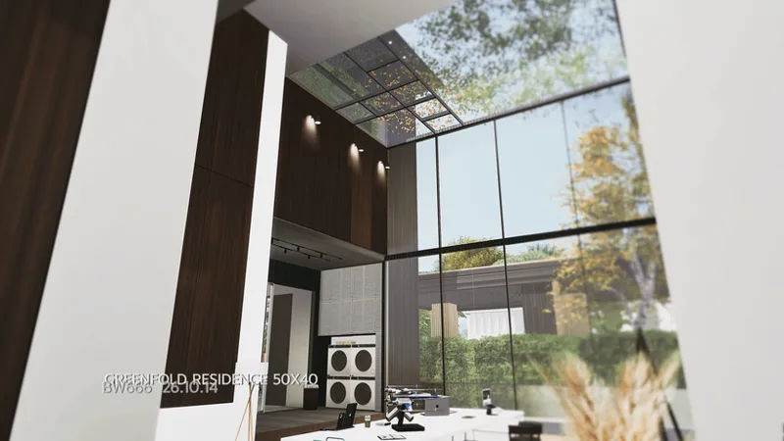
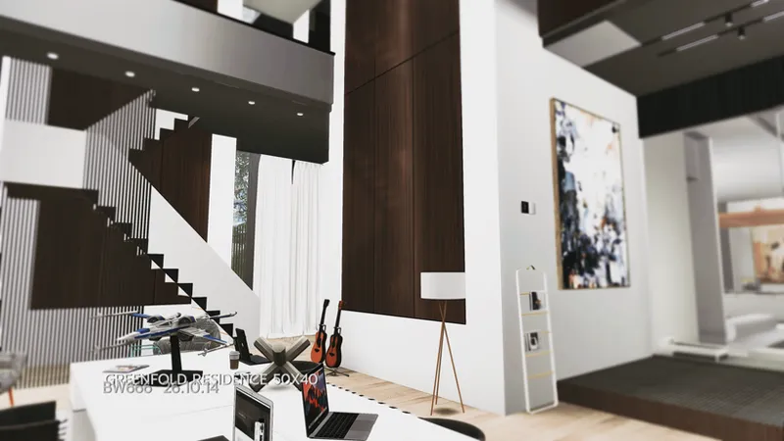
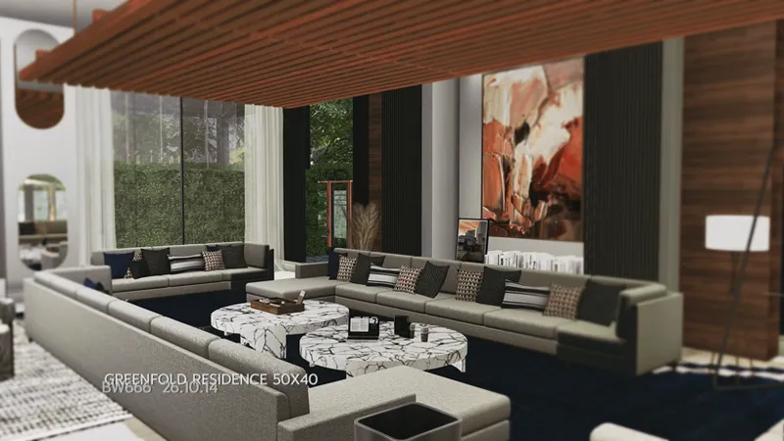
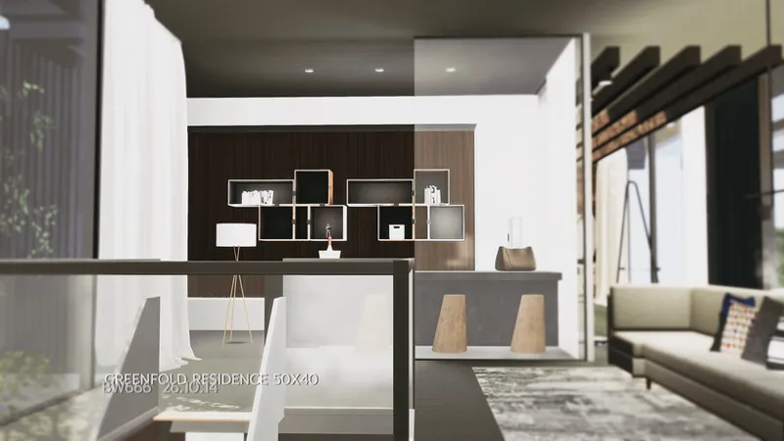
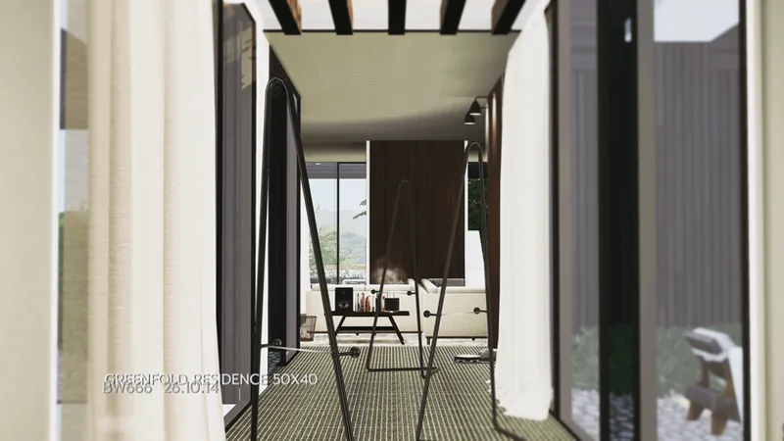
The double-height living room creates a dramatic vertical space with tall glass walls, dark wood panels, and an open staircase. Natural light enters through the expansive windows, while upper-level walkways visually connect the different floors and emphasize the openness of the interior.
LIVING & DINING AREAS
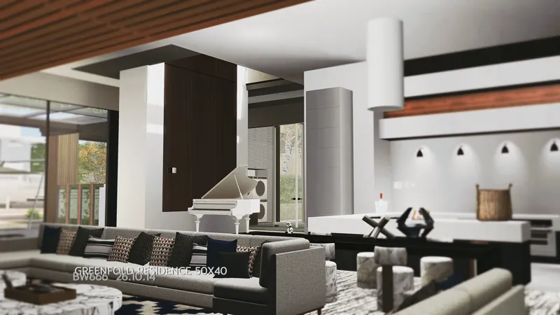
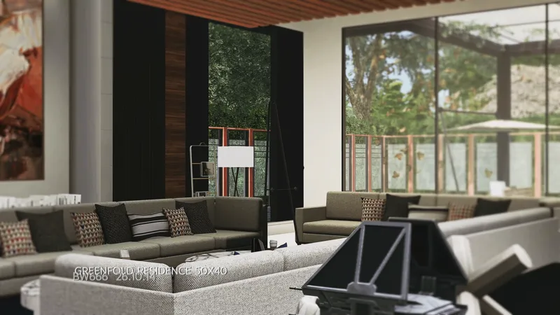
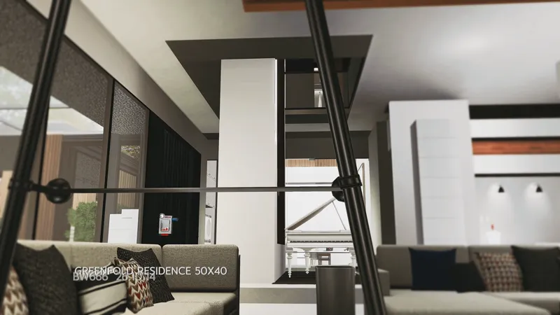
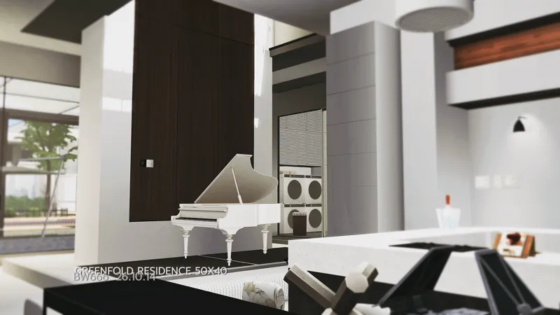
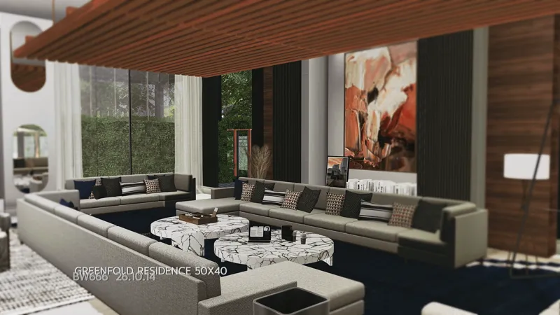
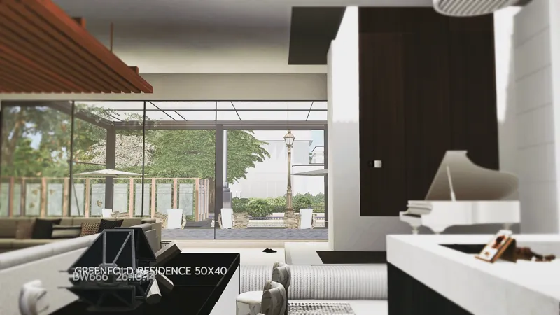
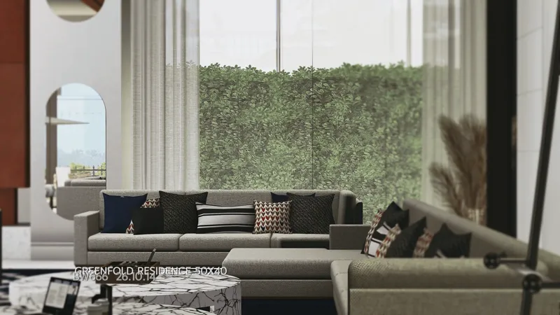
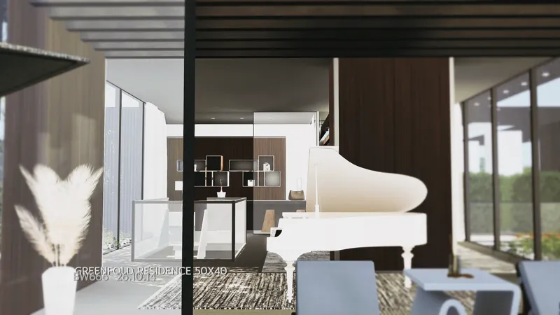
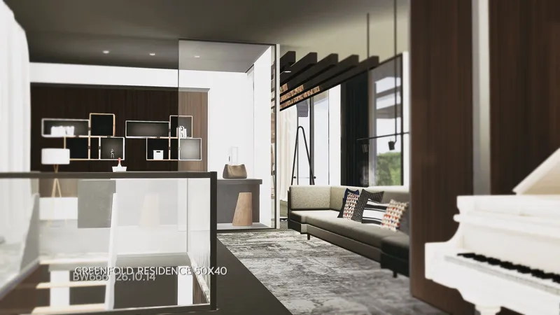
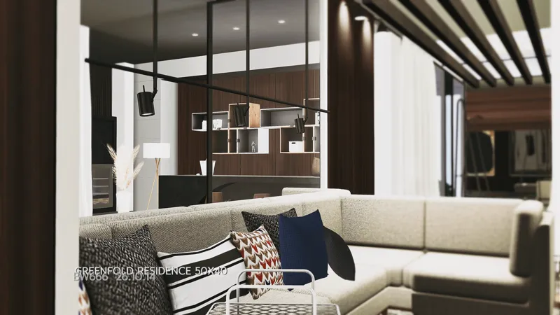
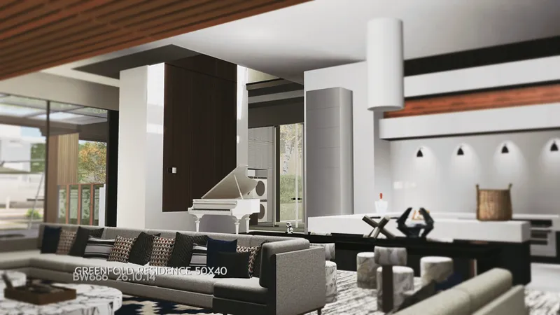
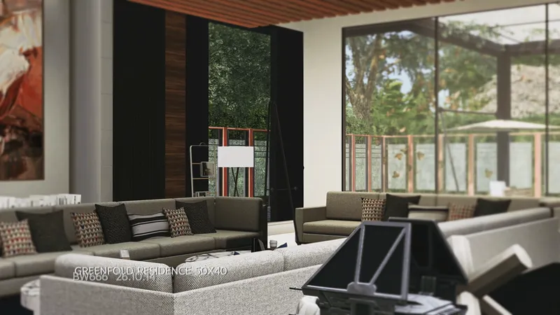
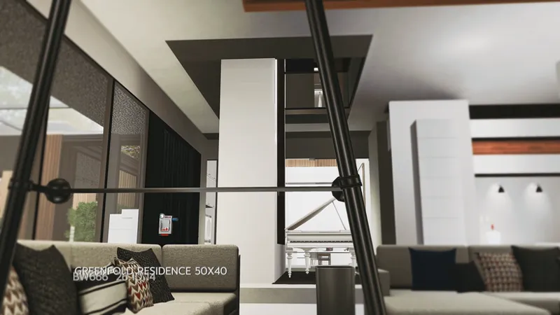
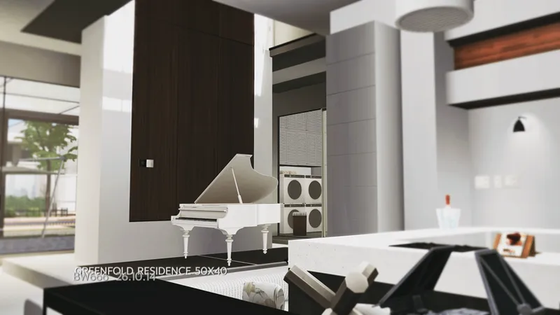
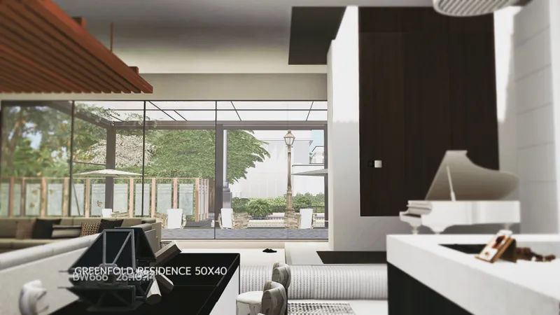
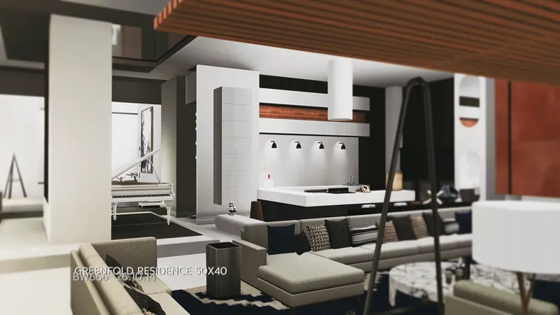
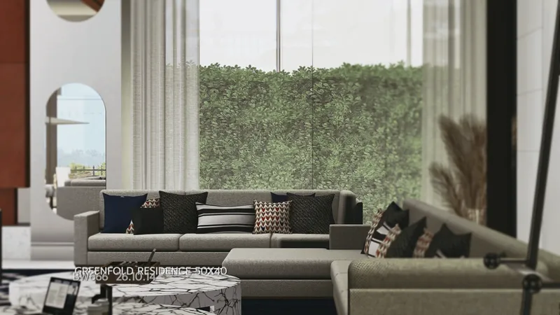
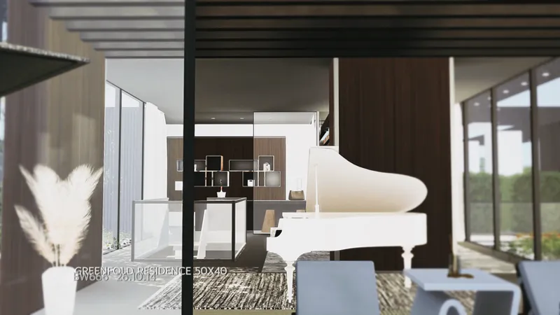
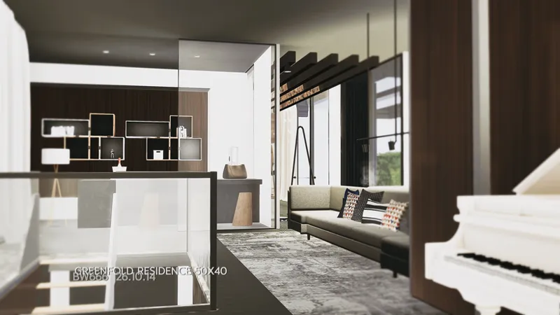
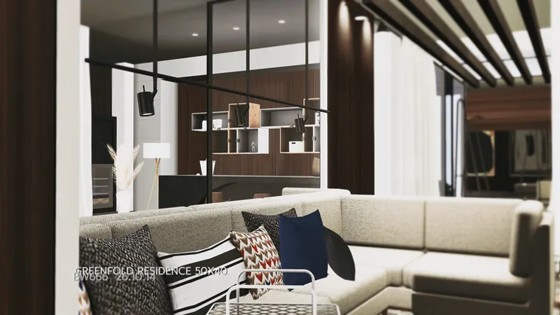
The main living area features generous seating arrangements, neutral furnishings, and large windows overlooking the surrounding greenery. A white grand piano adds a musical element to the space, while the contemporary kitchen and dining area continue the contrast of white surfaces and dark wood finishes.
BEDROOMS & BATHROOMS
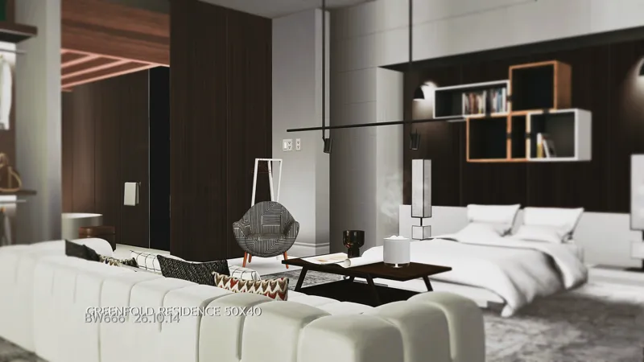
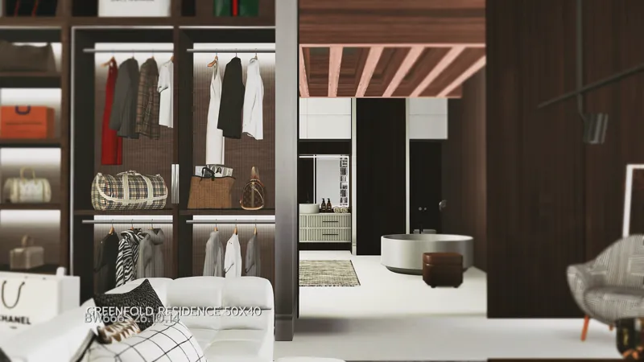
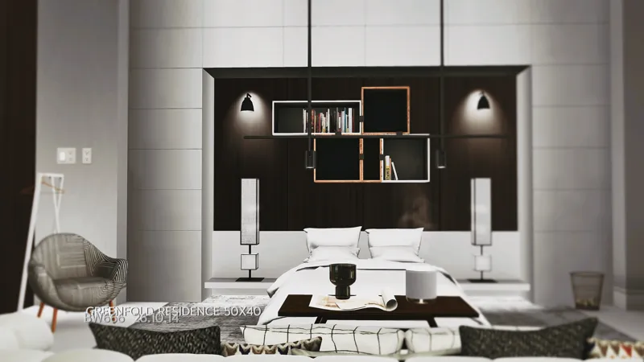
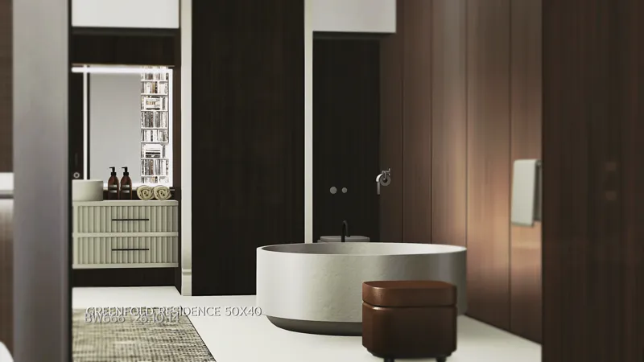
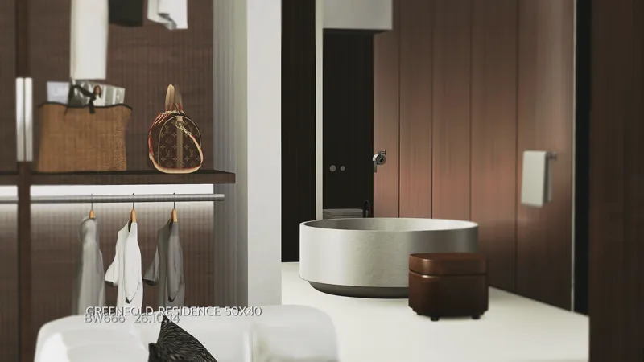
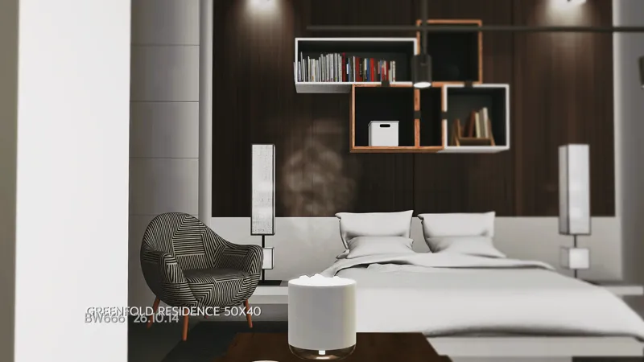
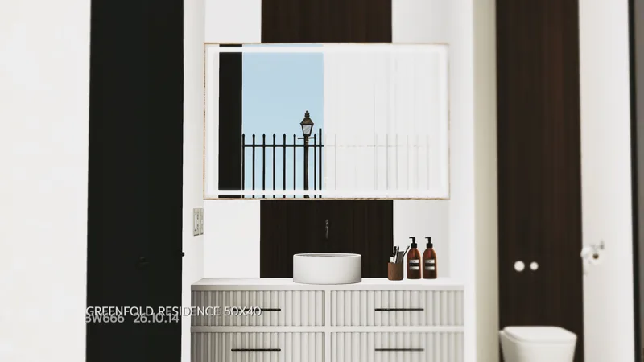
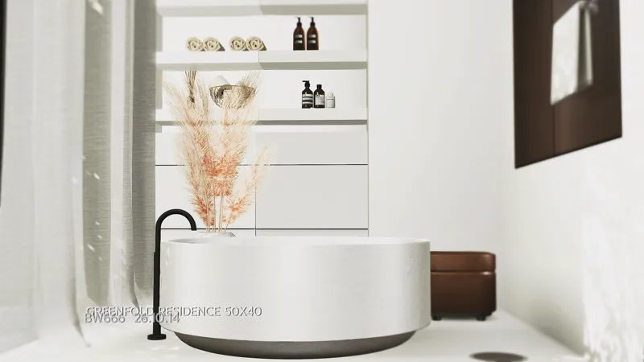
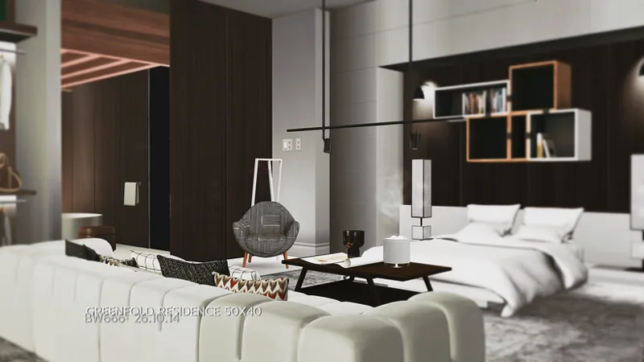
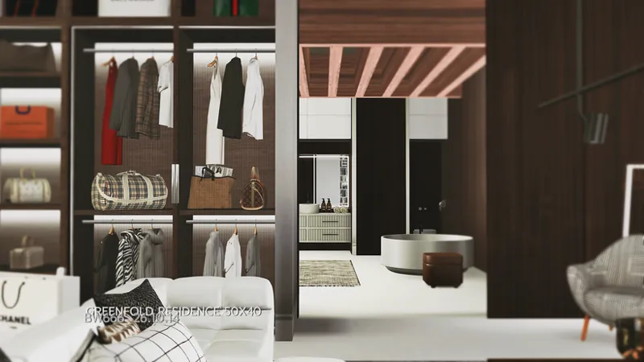
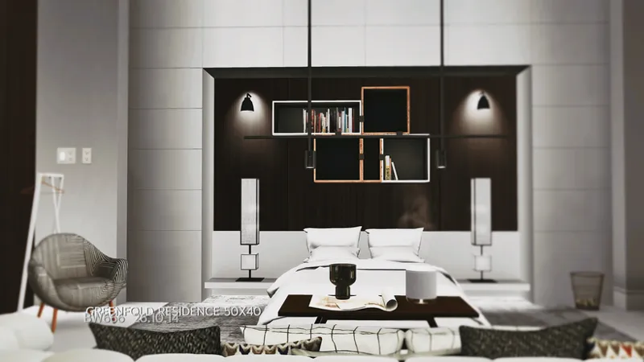
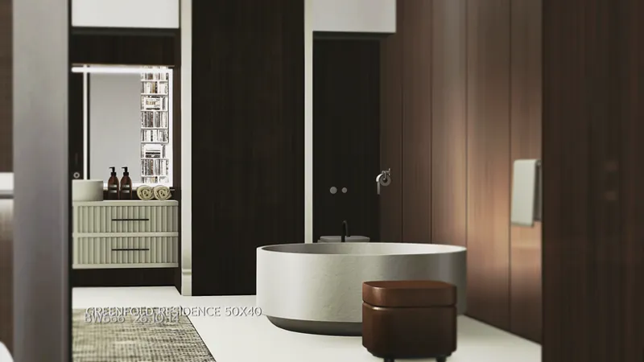
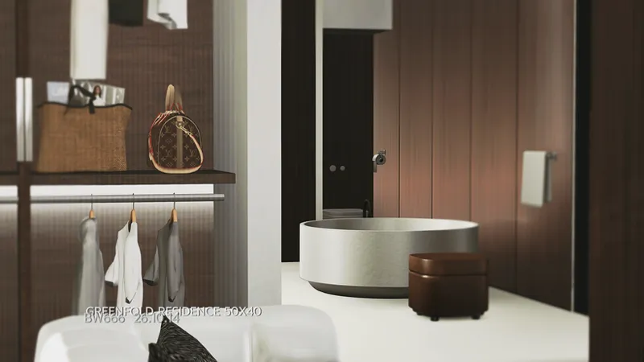
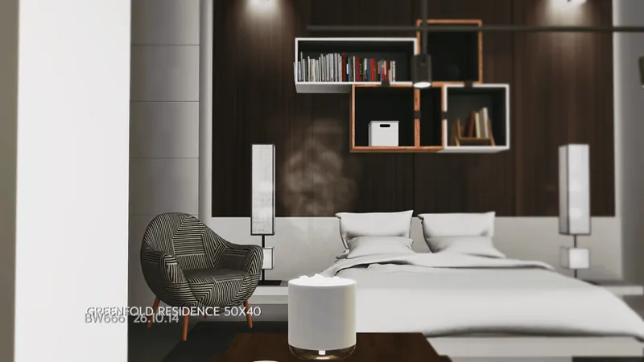
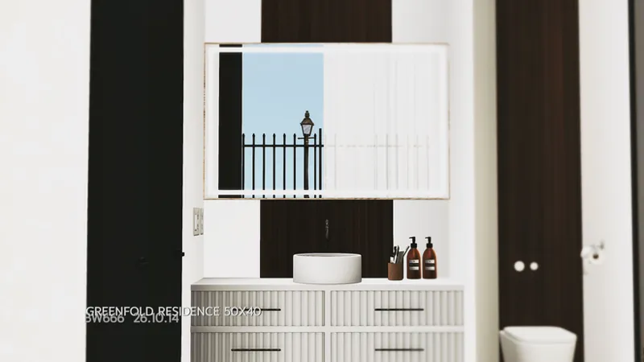
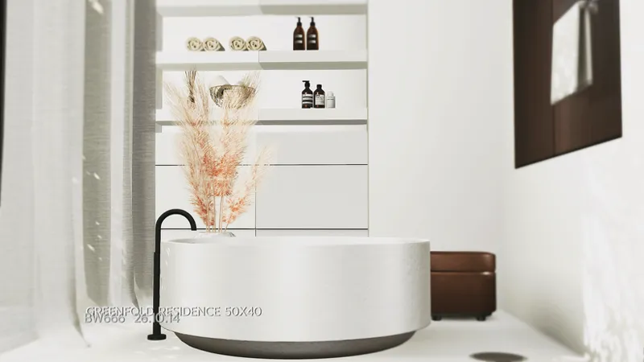
The residence includes 4 bedrooms and 3 bathrooms, providing private living spaces alongside the larger communal areas. The bedrooms and bathrooms complete the residential layout while maintaining the home's contemporary design language.
ART GALLERY & ENTERTAINMENT SPACE
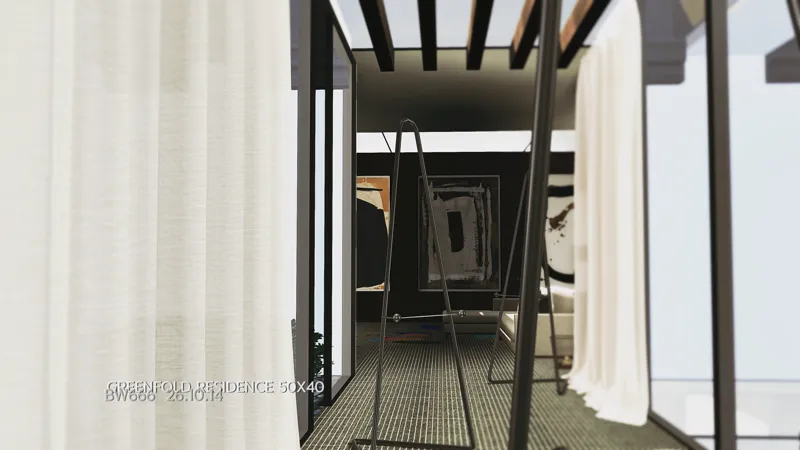
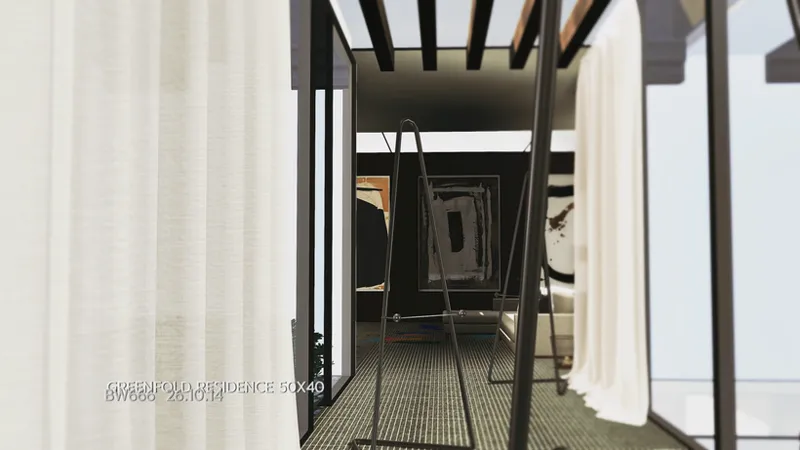
The gallery combines art display, creative activities, and leisure within a dedicated interior space. A painting area provides room for artistic projects, while a bar introduces a relaxed setting for drinks and social gatherings.
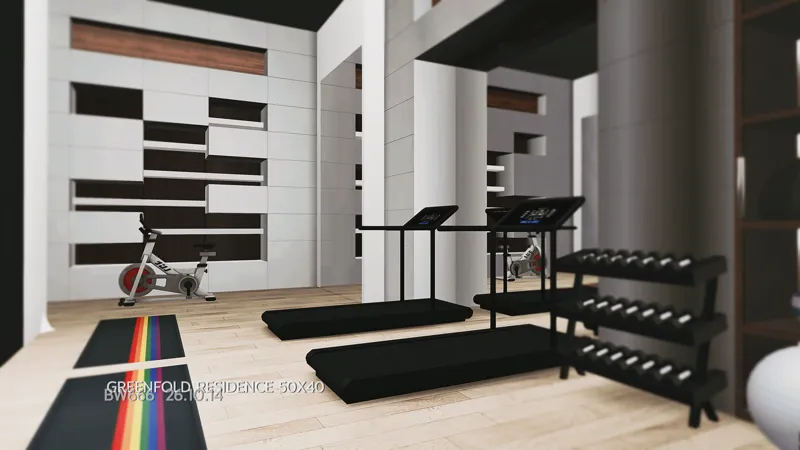
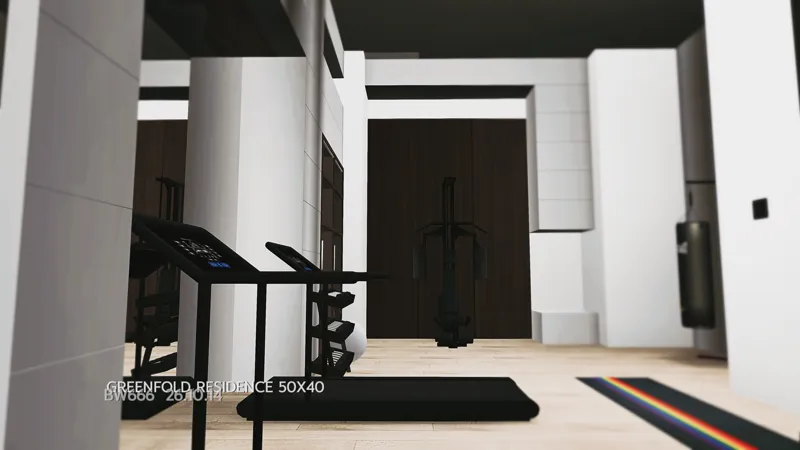
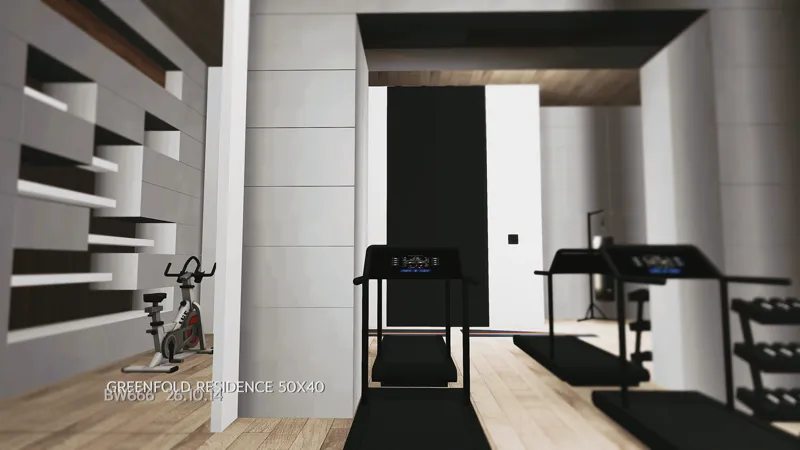
GYM
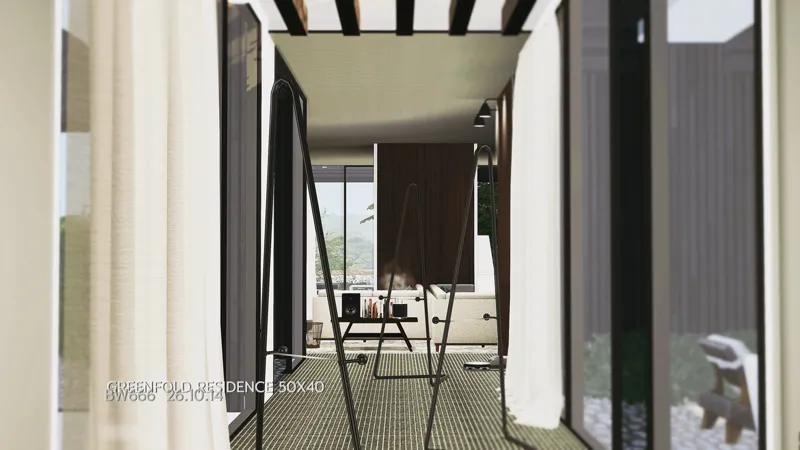
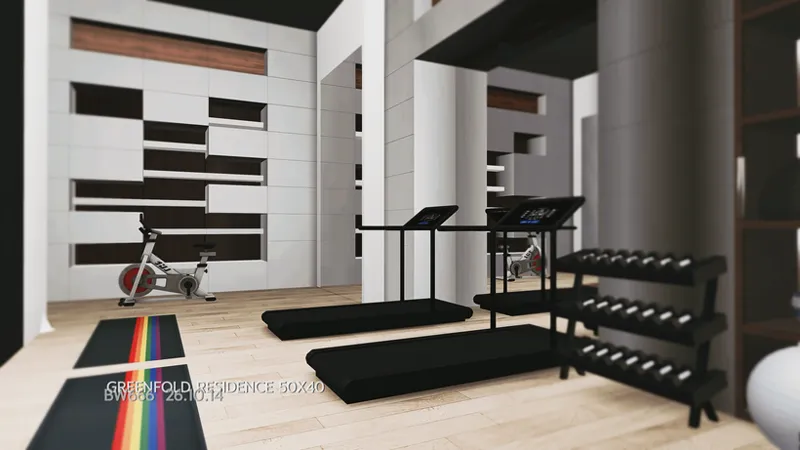
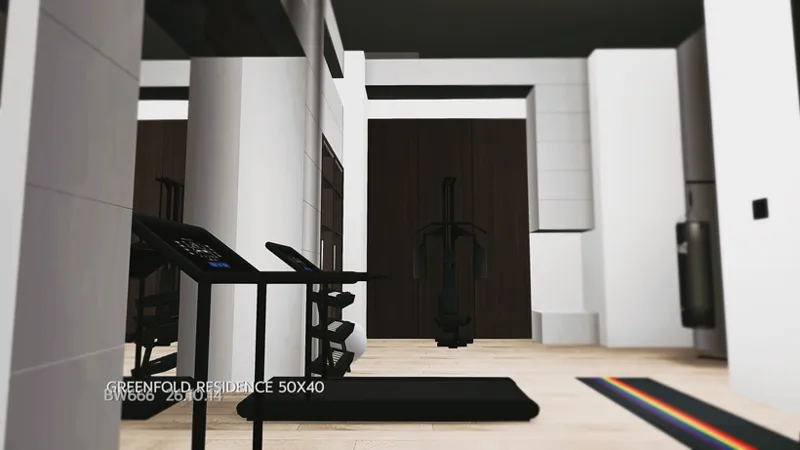
The private gym provides a dedicated area for fitness and daily exercise. Separated from the main living and entertainment spaces, it adds another practical function to the residence.
𝐃𝐋𝐂 𝐍𝐎𝐓𝐄𝐒
𝐃𝐎𝐖𝐍𝐋𝐎𝐀𝐃 & 𝐀𝐂𝐂𝐄𝐒𝐒
🔓 [CC PUBLIC]– The complete CC package or public CC access for this build is available here.
🔒 [FULL TRAY] – Members can access the complete Tray file in the download post.