

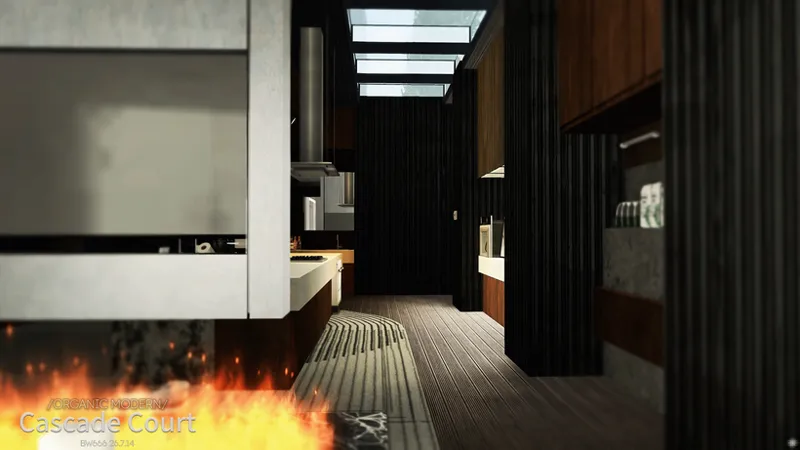
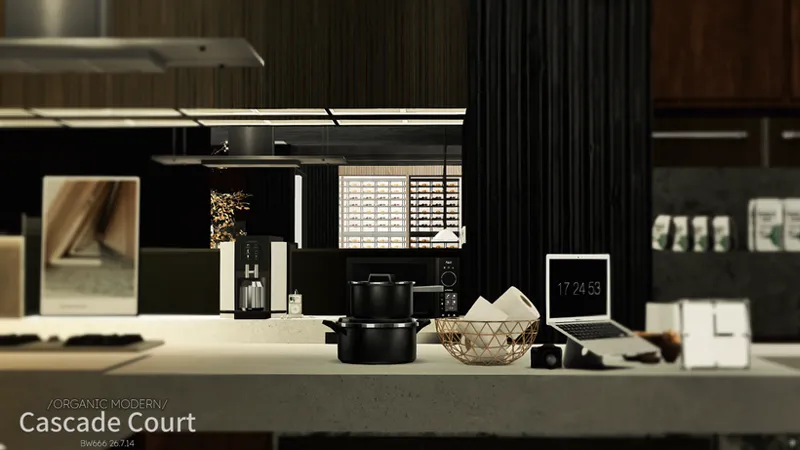
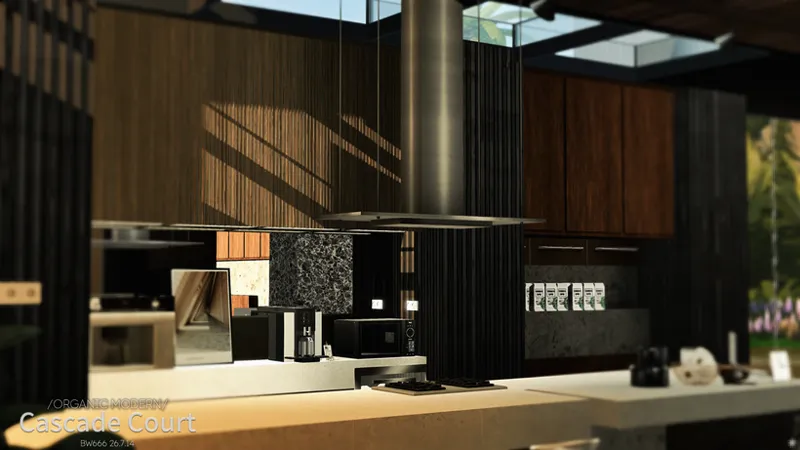
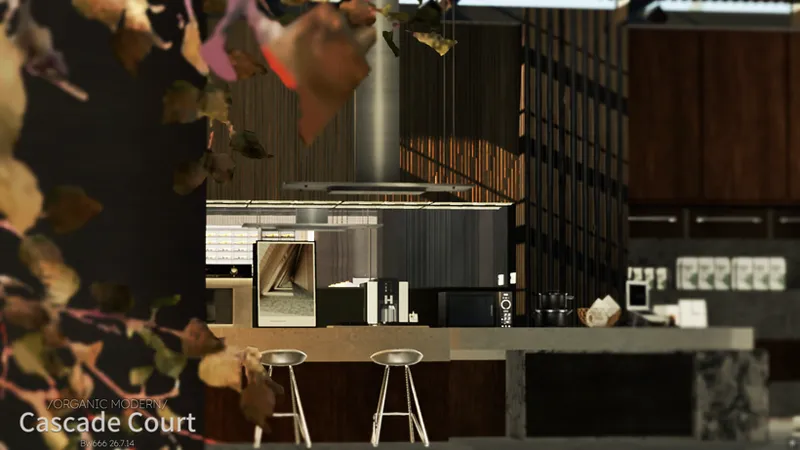

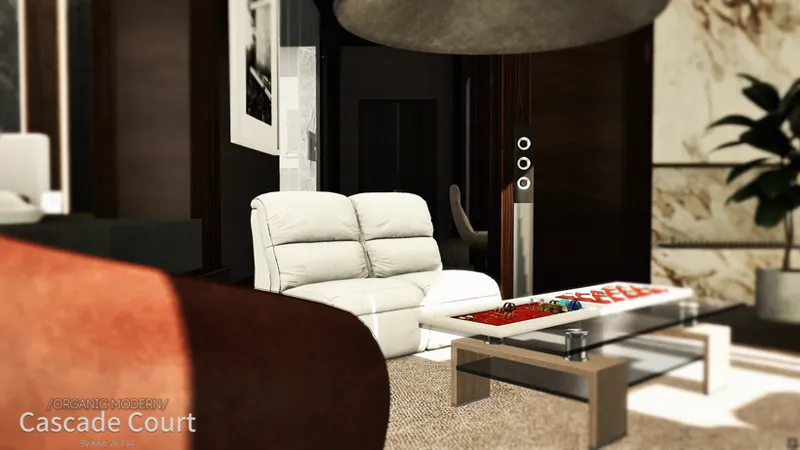
PREVIEW: CASCADE COURT 64×64 — A RESIDENCE SHAPED BY CASCADING WATER
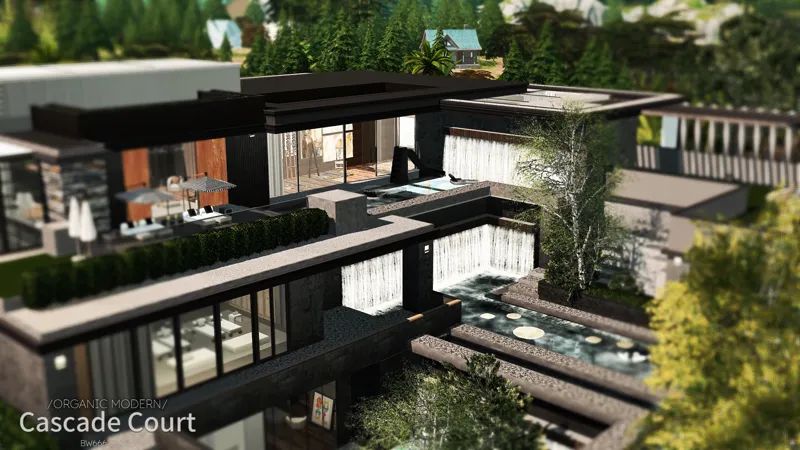
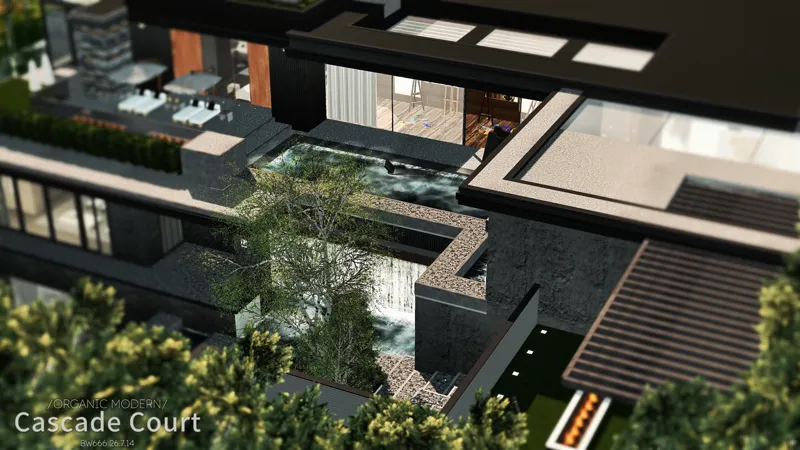
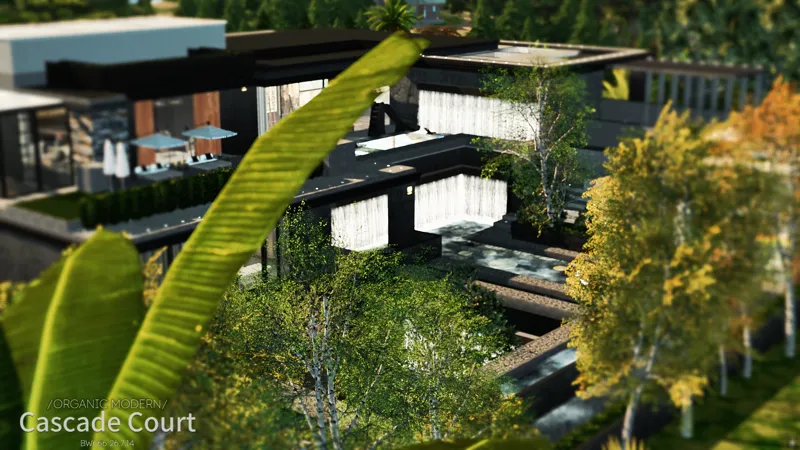
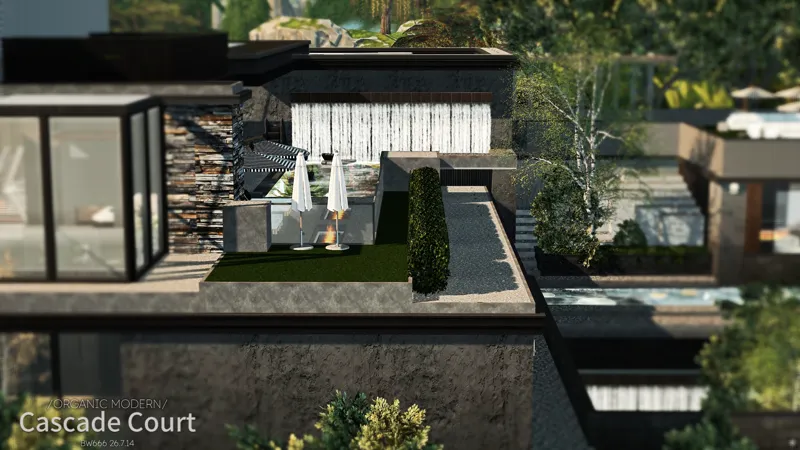
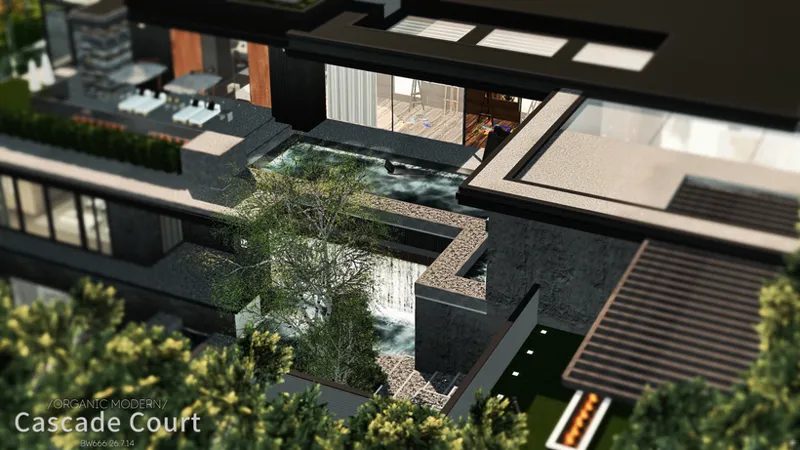
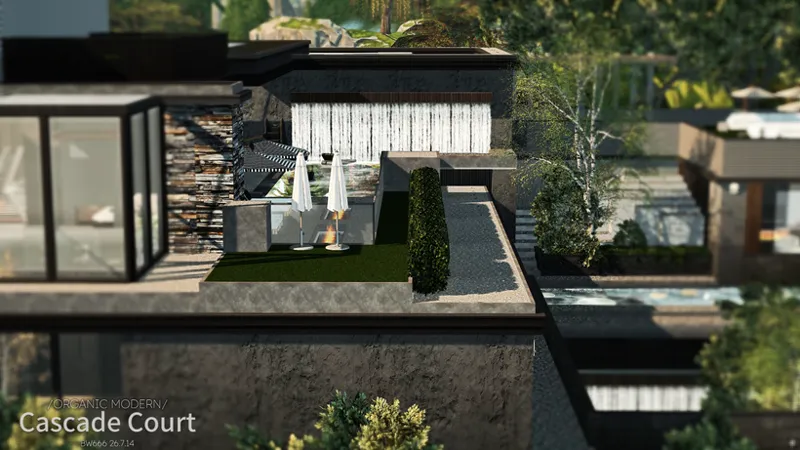
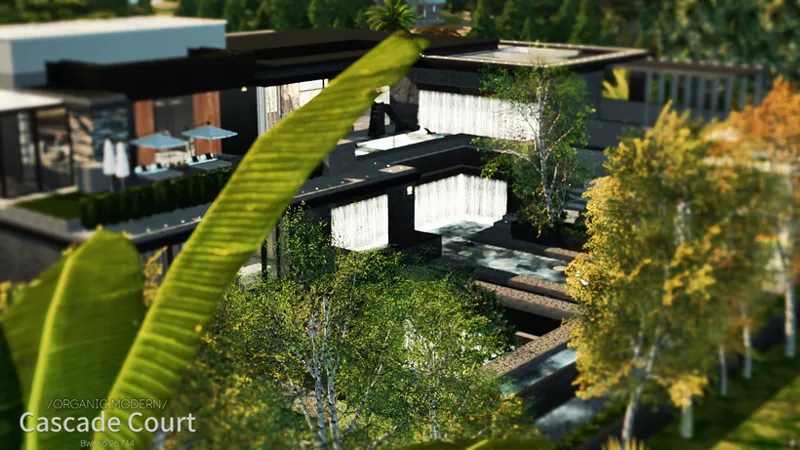
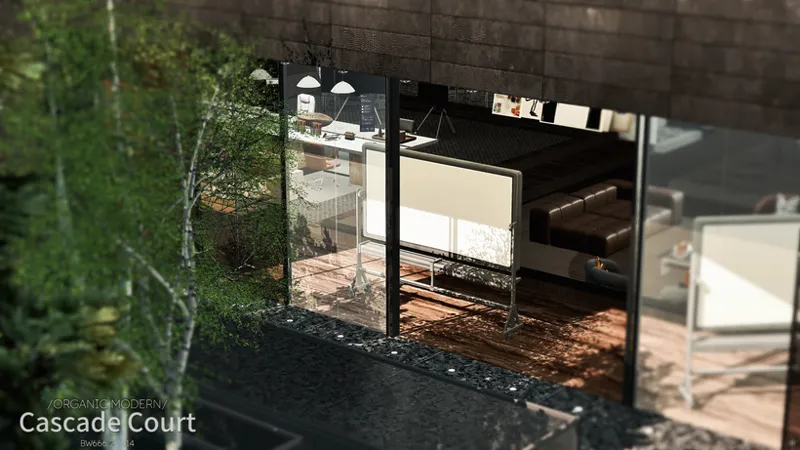
Cascade Court is composed of dark architectural volumes, glazed connections, planted terraces, and a sequence of descending water courts. Rather than remaining at the edge of the property, water passes through the centre of the plan, linking the upper terraces with the sunken courtyard below.
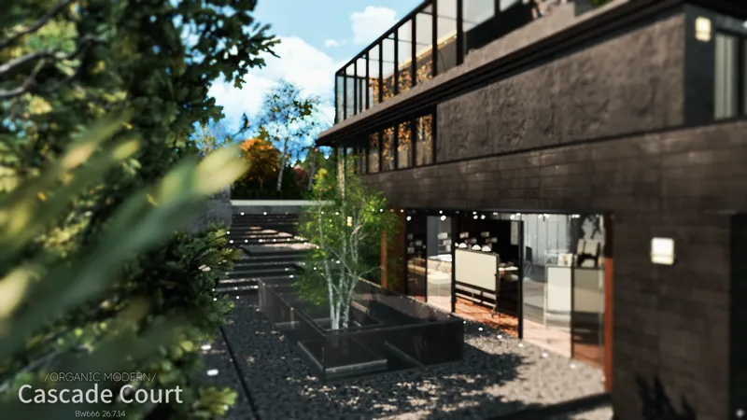
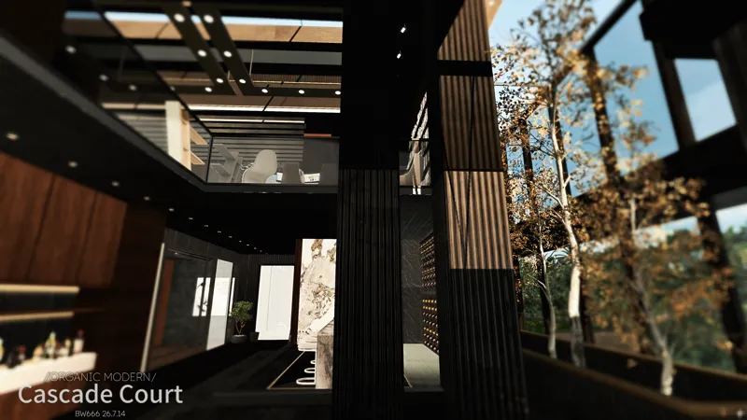
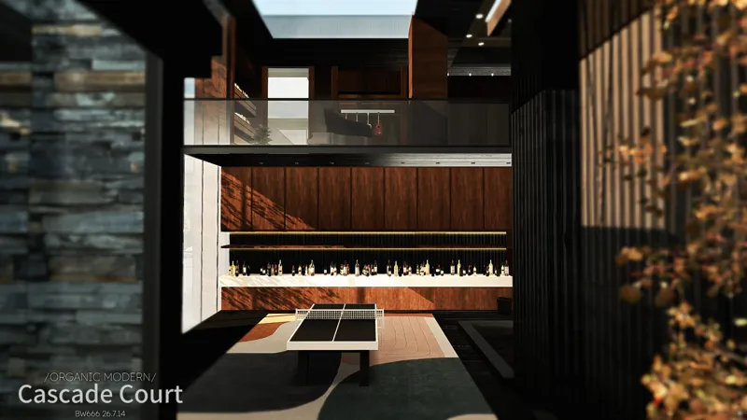
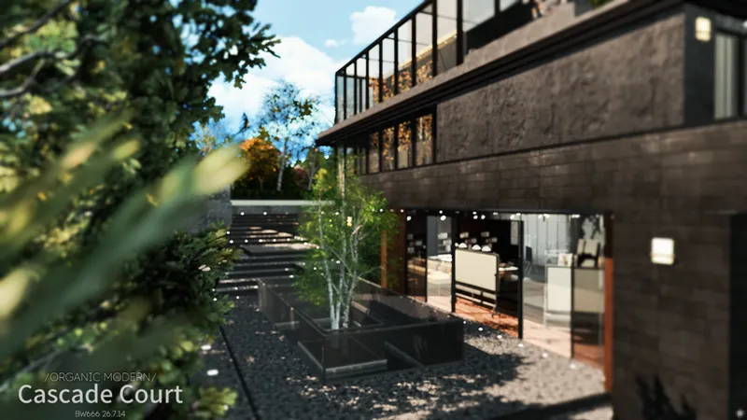
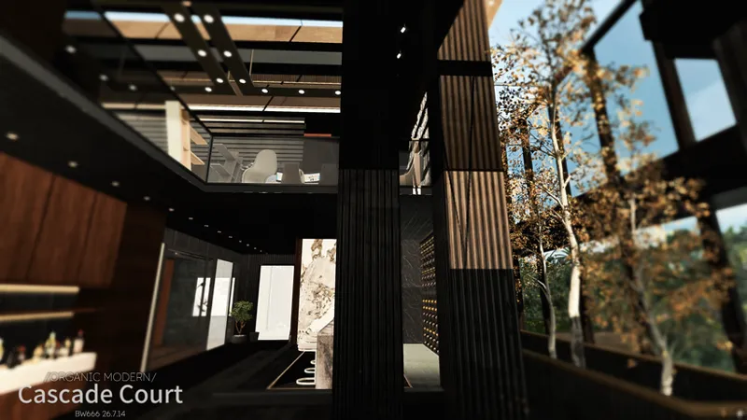
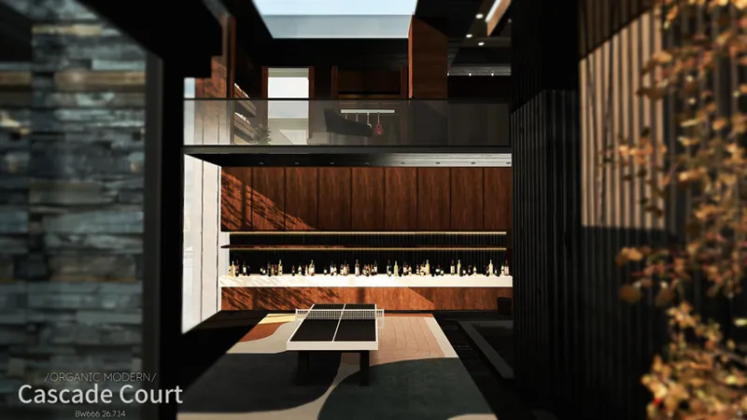
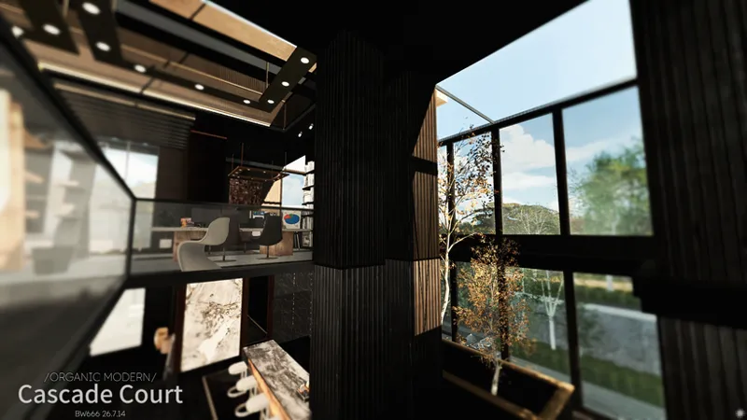
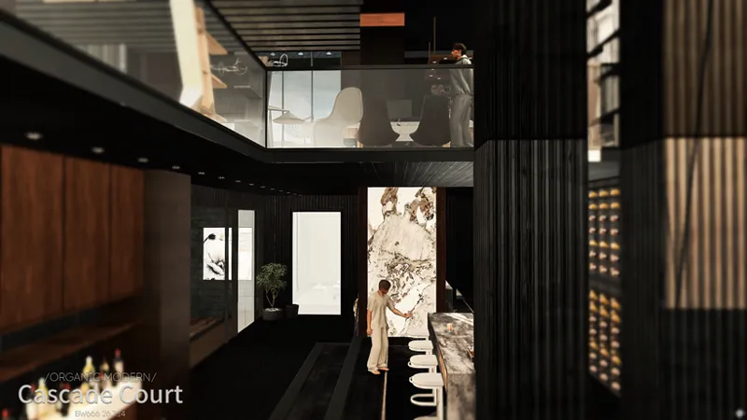
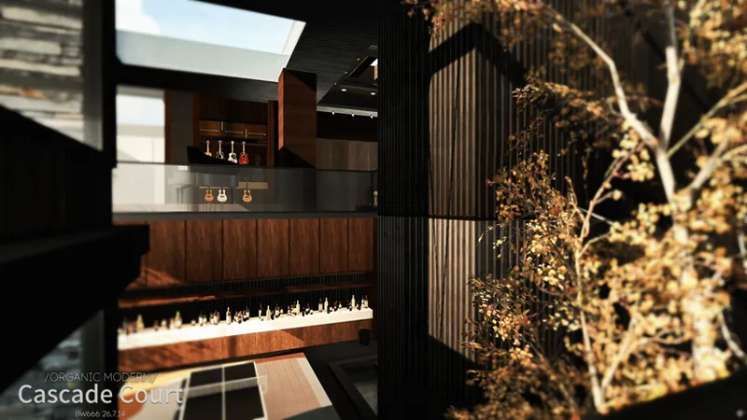
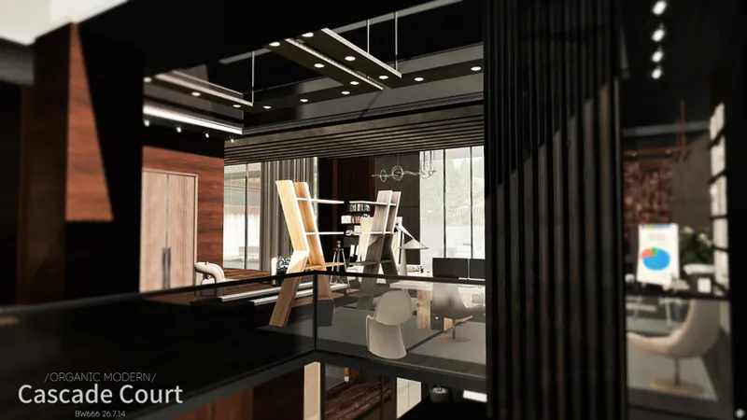
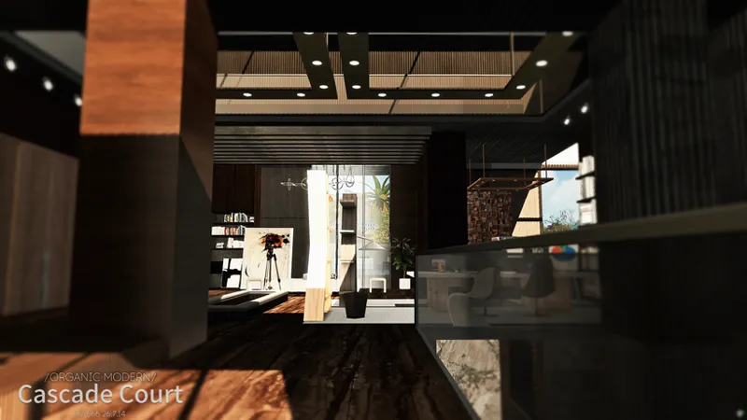
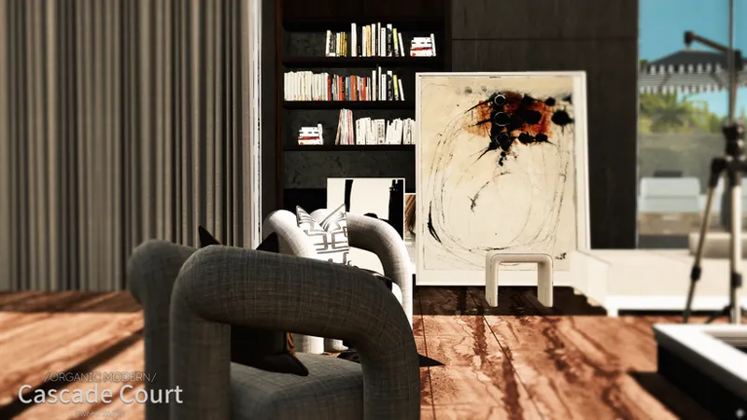
Black stone, warm timber, full-height glazing, and dense planting establish the material framework. The central courtyard remains visible from multiple levels, connecting the double-height lounge, gallery, living spaces, and private rooms through a continuous landscape.
叠水不是附加在建筑外围的装饰,而是这套住宅的空间主线。水从高处庭院逐层跌落,穿过露台、架空连廊与下沉庭院,将不同高度的建筑体块连接起来。
深色石材、木质细节、大面积玻璃与密集植物共同构成住宅的主要视觉关系。挑空酒廊、艺术长廊、客餐厅及私人空间围绕中央水庭展开,在建筑内部形成连续的景观视线。
𝐁𝐔𝐈𝐋𝐃 𝐃𝐄𝐓𝐀𝐈𝐋𝐒
Built on a 64×64 lot, Cascade Court contains four bedrooms and six bathrooms. The programme extends across a double-height lounge, art gallery, open-plan living and dining areas, study, dedicated workspace, media and reading room, sauna, massage room, gym, landscaped planting areas, and a sunken courtyard connected by cascading water.
Cascade Court 建于 64×64 地块,共设四间卧室与六间浴室。主要功能包括挑空酒廊、艺术长廊、开放式客餐厅、书房、独立工作区域、影音阅览空间、桑拿房、按摩室及健身房。户外由种植区、多层流水景观和下沉庭院组成。
𝐋𝐀𝐘𝐎𝐔𝐓 & 𝐅𝐄𝐀𝐓𝐔𝐑𝐄𝐒
EXTERIOR & CASCADE COURTYARD
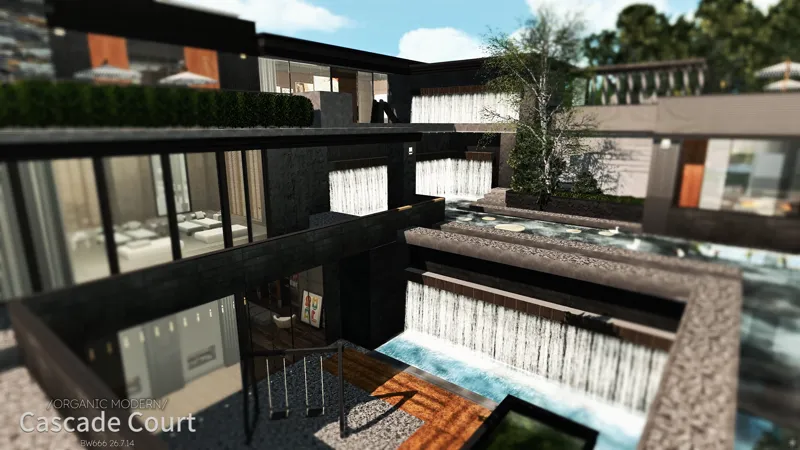
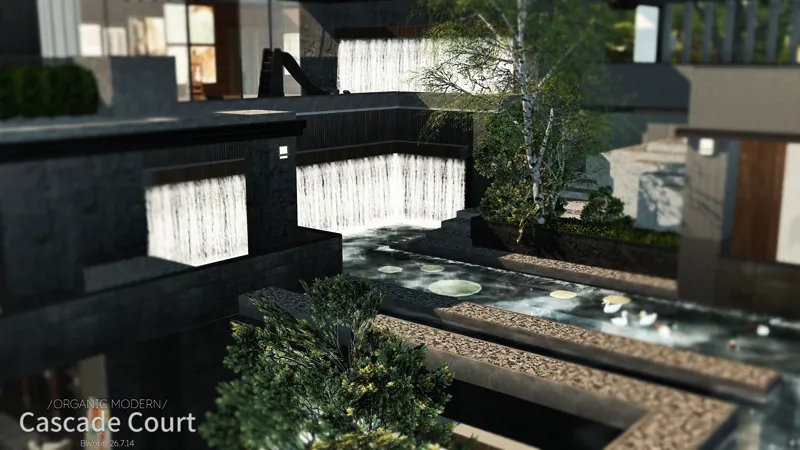
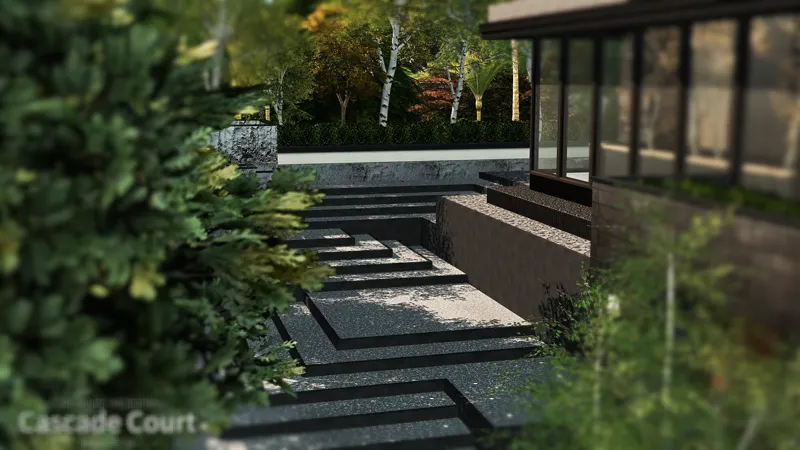
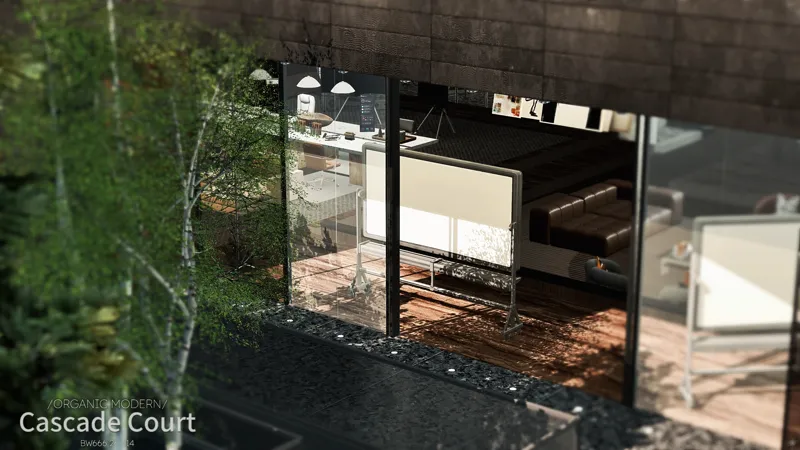
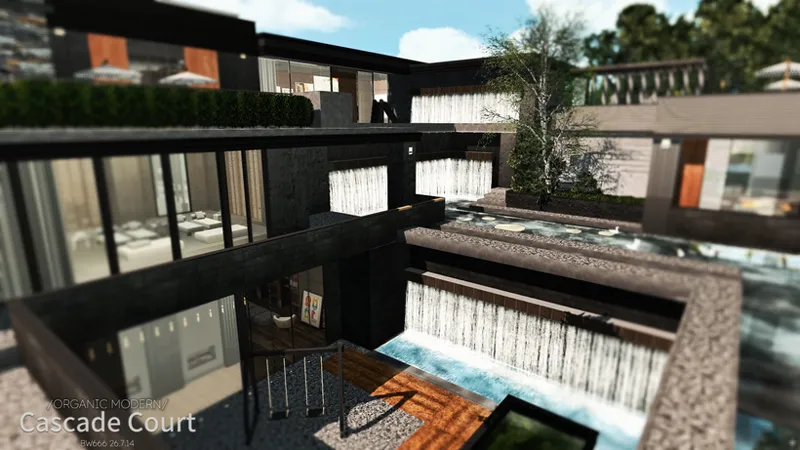
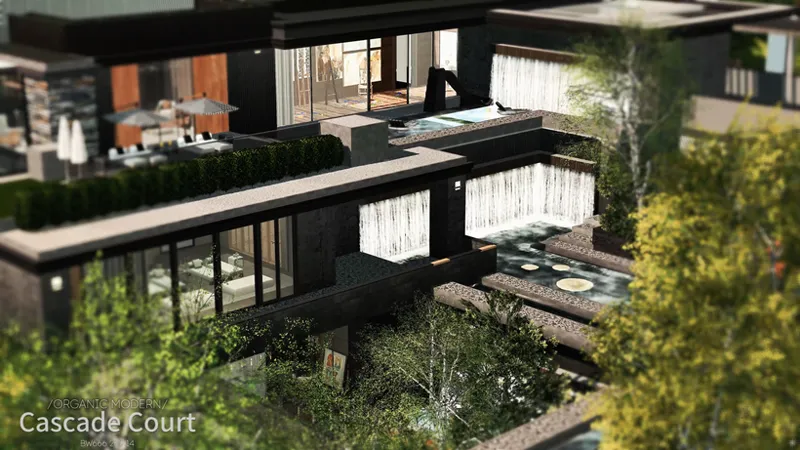
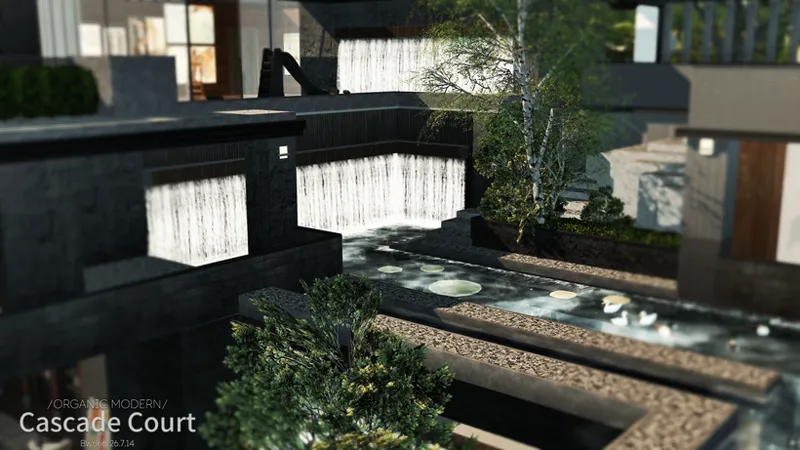
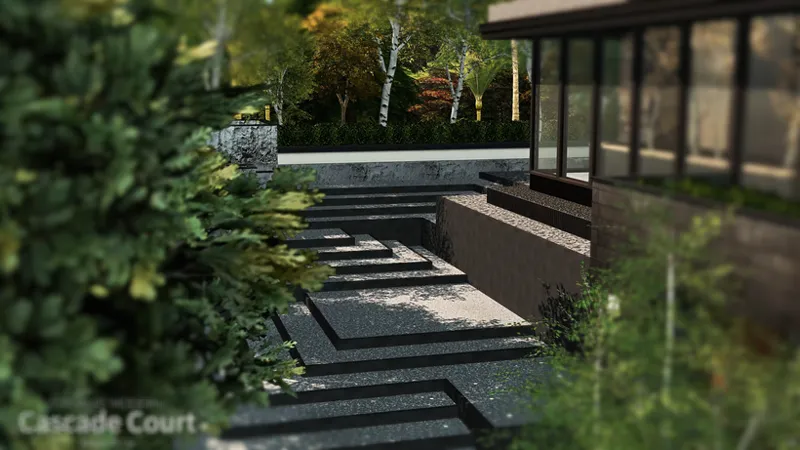
Stepped walls and planted terraces hold a sequence of shallow pools and waterfalls. The water line continues downward through the centre of the residence, turning the courtyard into the primary landscape view from multiple floors.
层叠挡墙、浅水池与植物露台共同建立庭院的高差。流水沿建筑中心逐级下降,从上层水景延伸至下沉庭院,并成为不同楼层共同面对的景观核心。
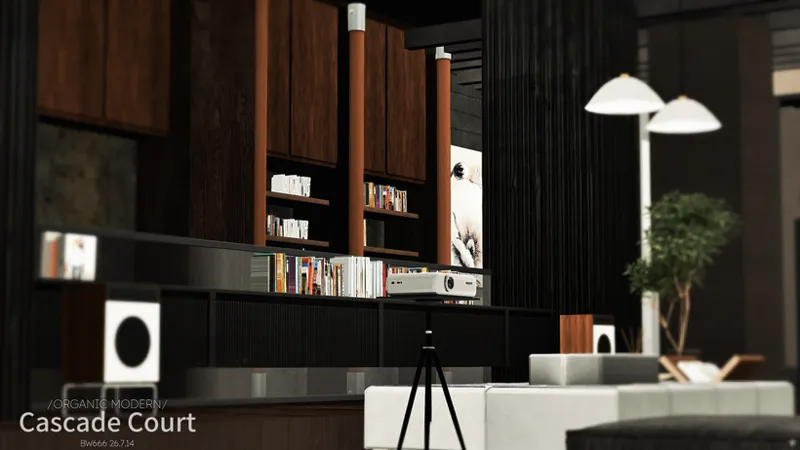
DOUBLE-HEIGHT LOUNGE & ART GALLERY
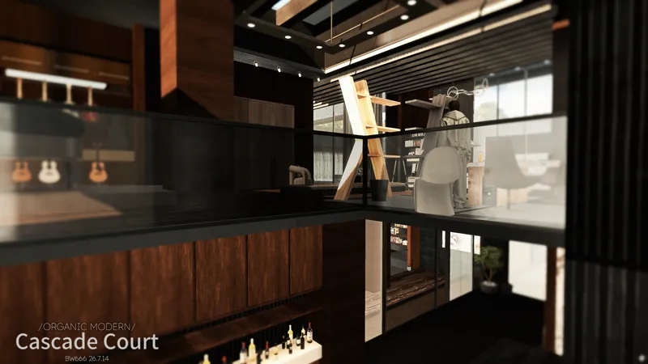
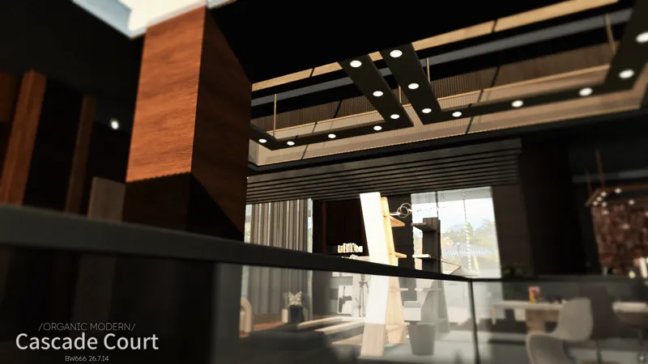
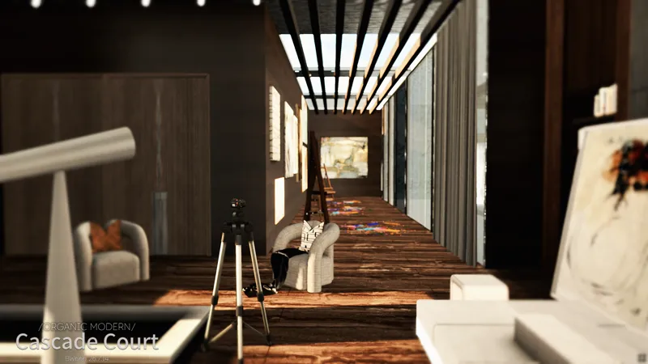
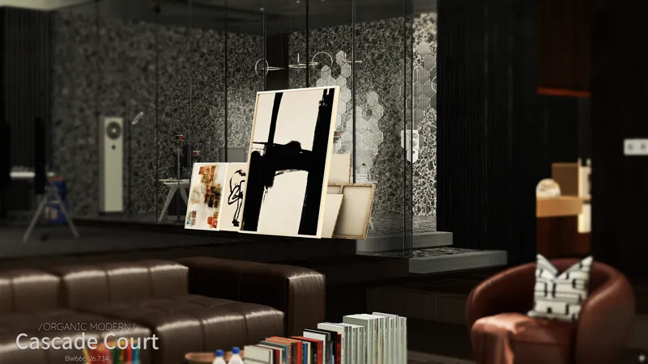
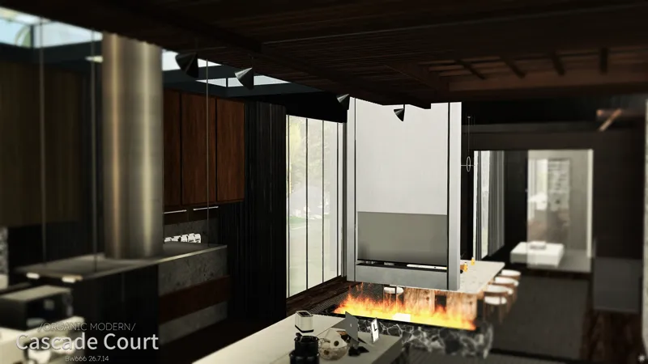
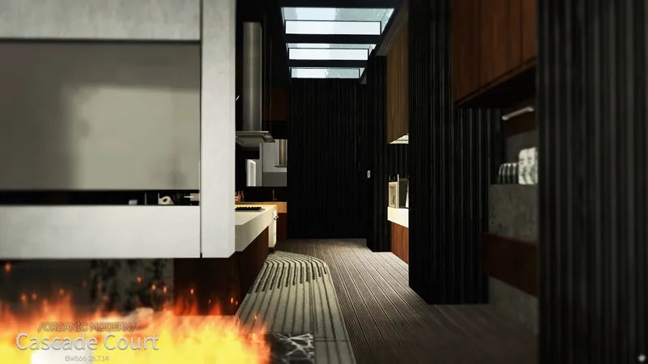
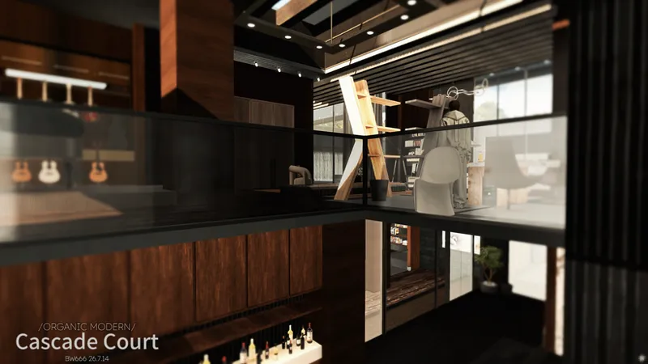
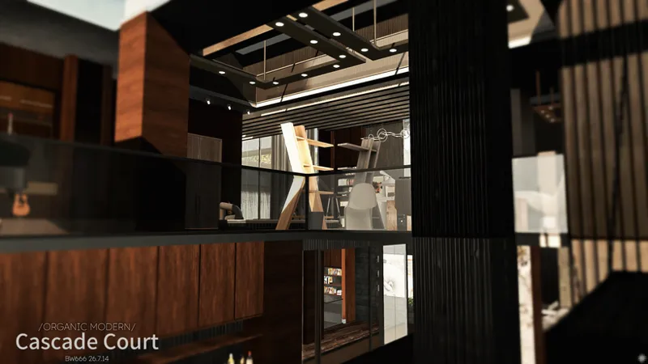
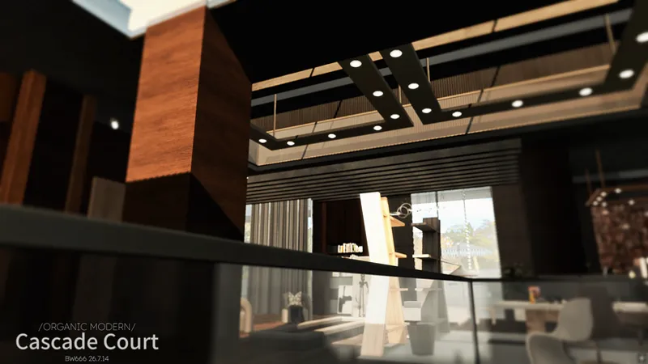
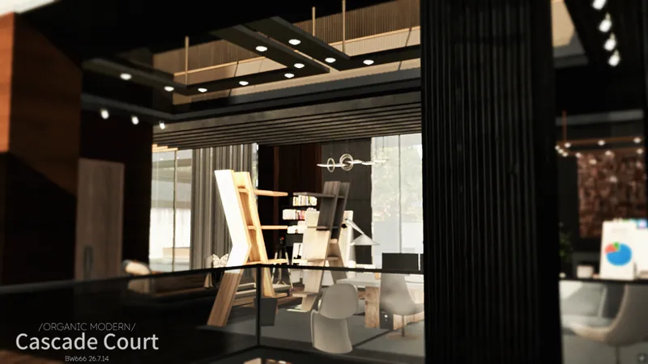
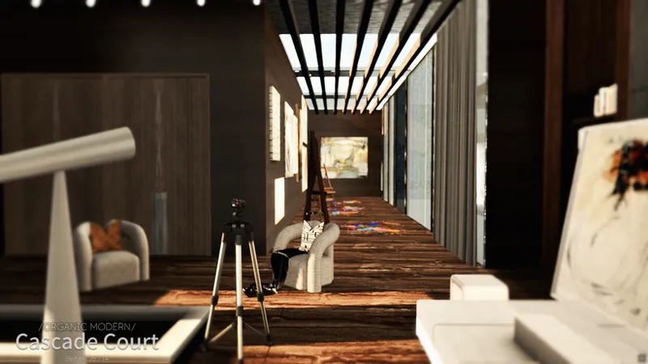
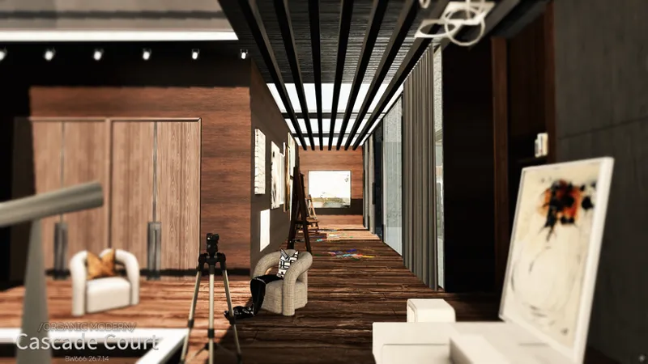
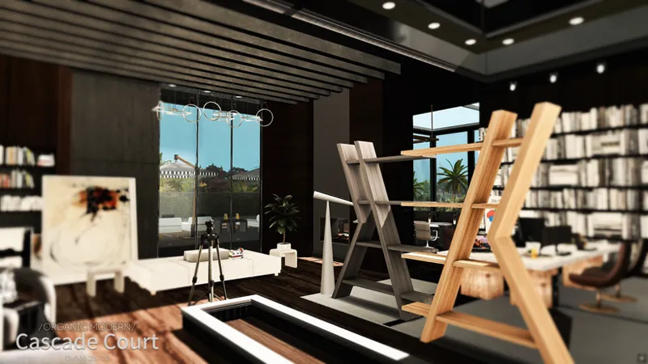
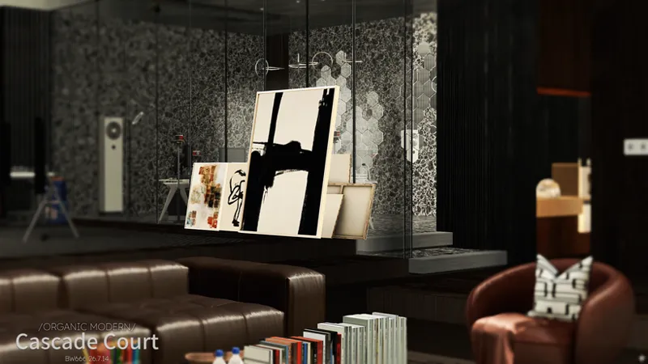
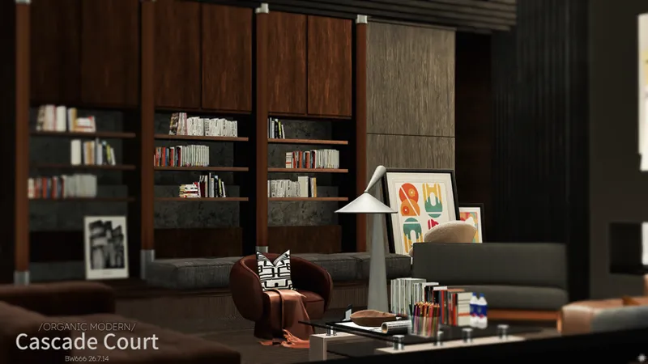
Glazed openings and elevated passages overlook the central void. The double-height lounge and adjoining gallery connect the separate wings of the residence without blocking the courtyard or waterfall views.
挑空酒廊与艺术长廊沿中央庭院布置。玻璃界面和架空通道保留了上下楼层之间的视线,也使水景能够进入主要公共空间。
OPEN-PLAN LIVING & DINING
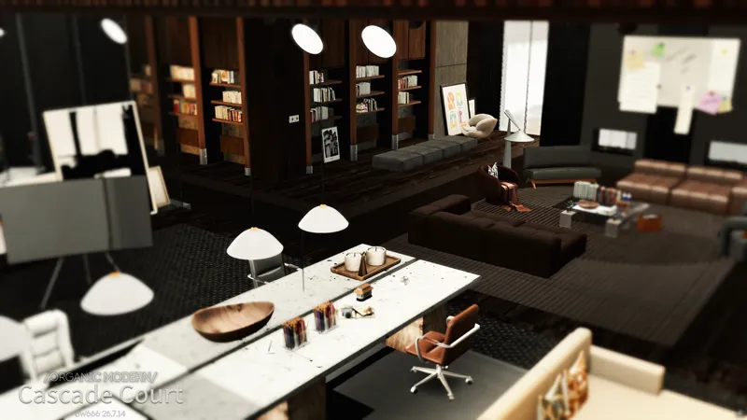
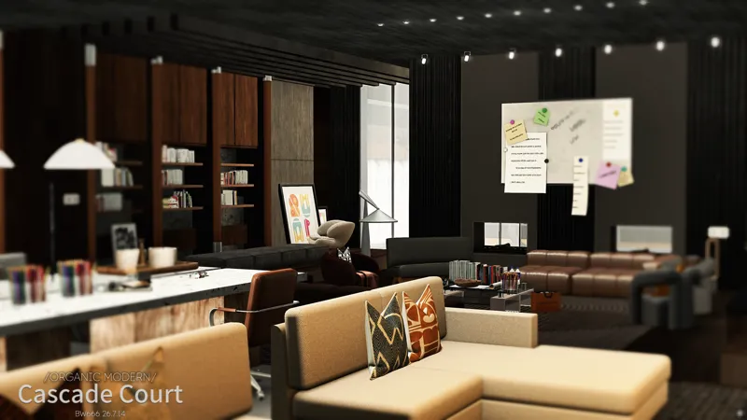
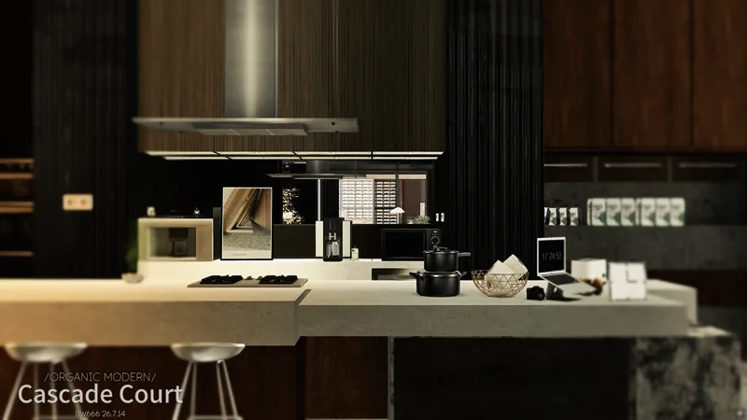
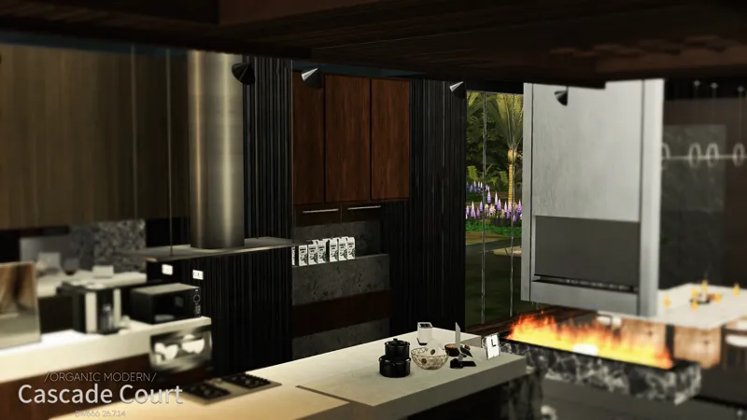
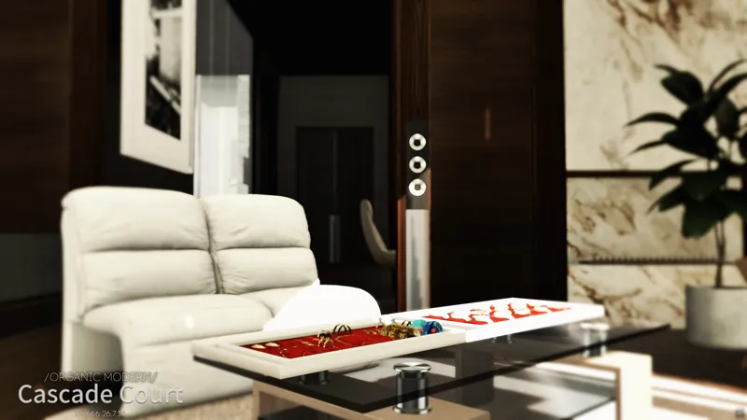
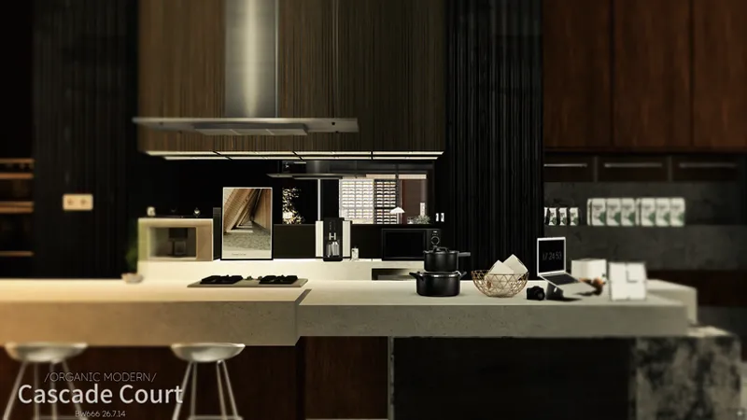
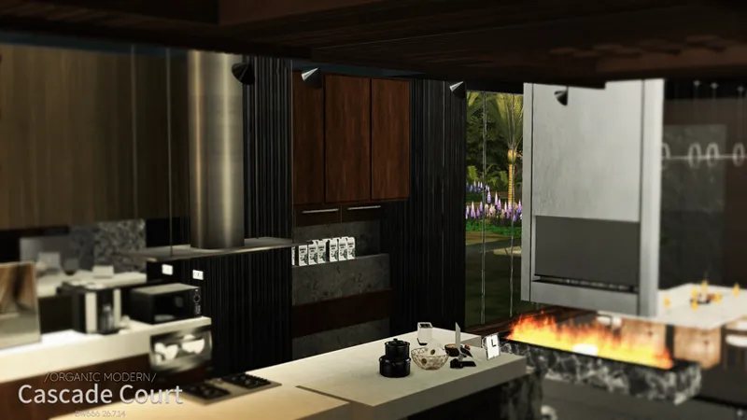
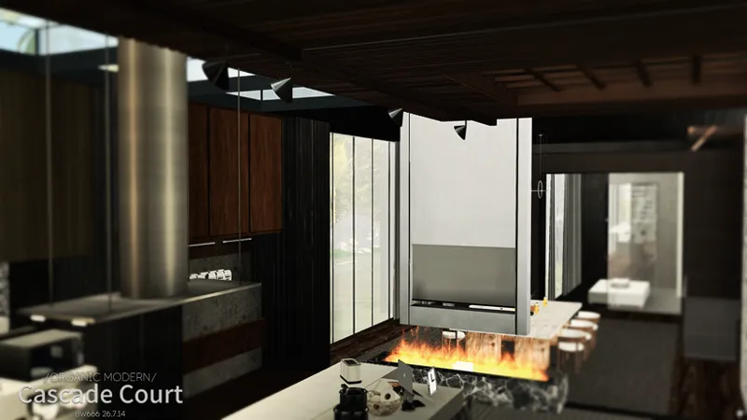
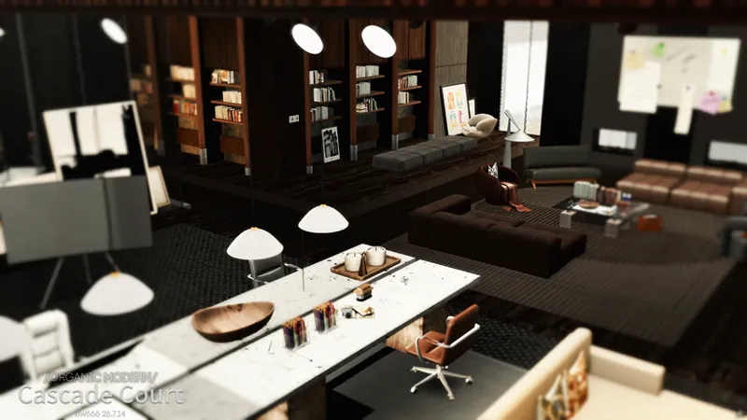
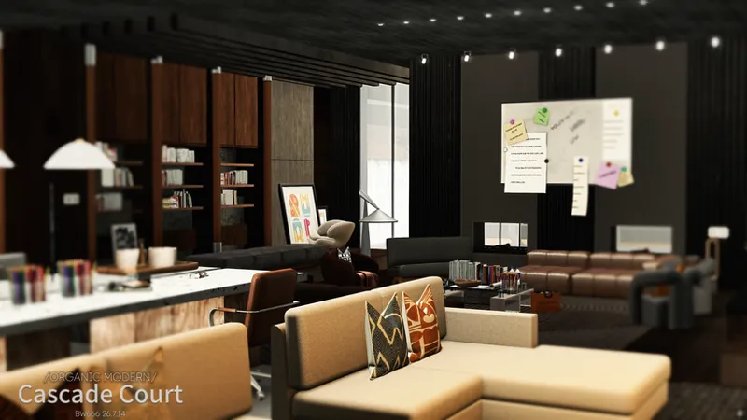
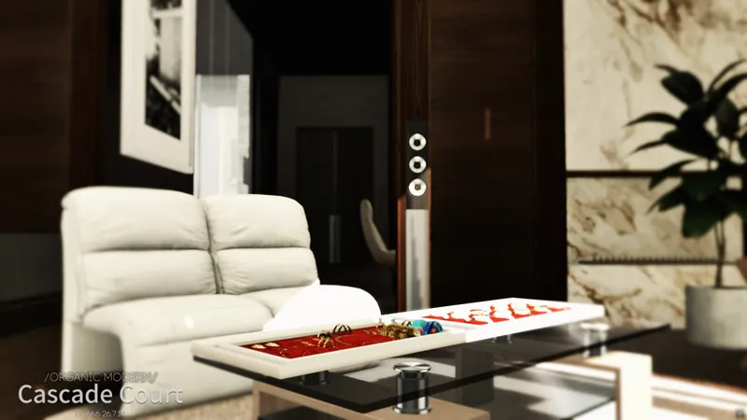
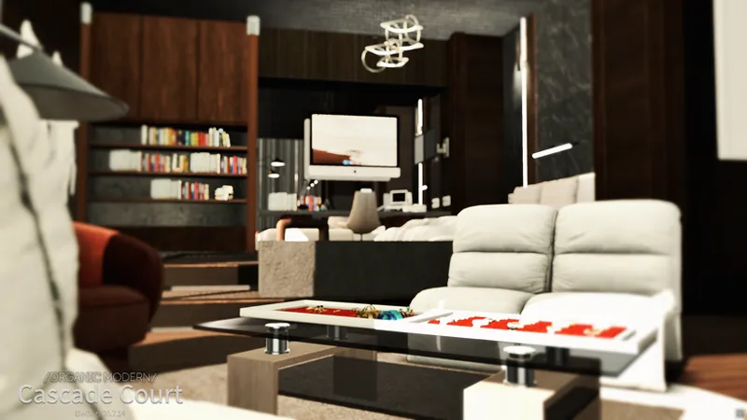
Large glazed surfaces keep the living and dining areas visually connected to the terraces and surrounding planting. The open layout allows the main social spaces to remain continuous while retaining clear functional zones.
开放式客餐厅面向庭院与种植景观,大面积玻璃减少了室内外之间的阻隔。起居、用餐与餐厨功能保持连贯,同时保留各自明确的使用范围。
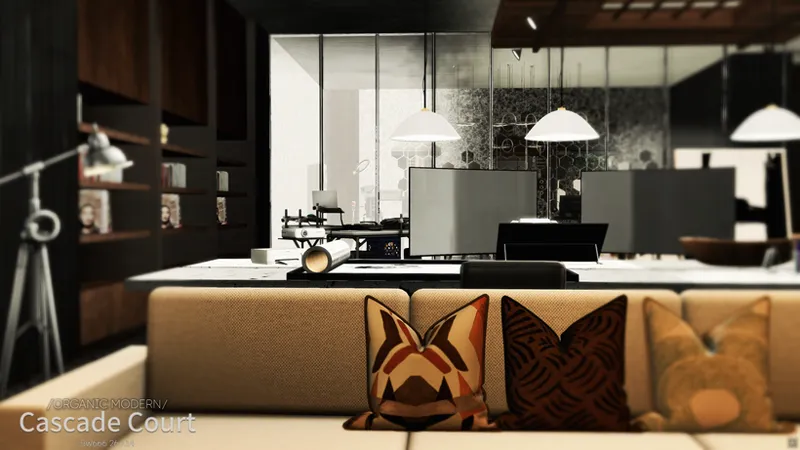
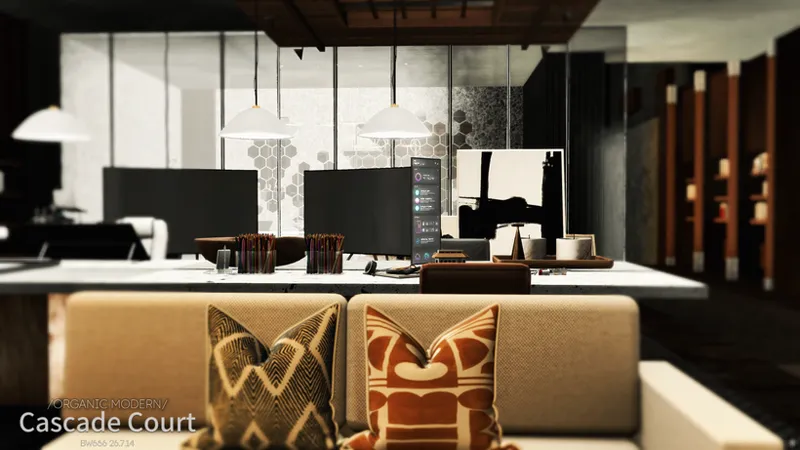
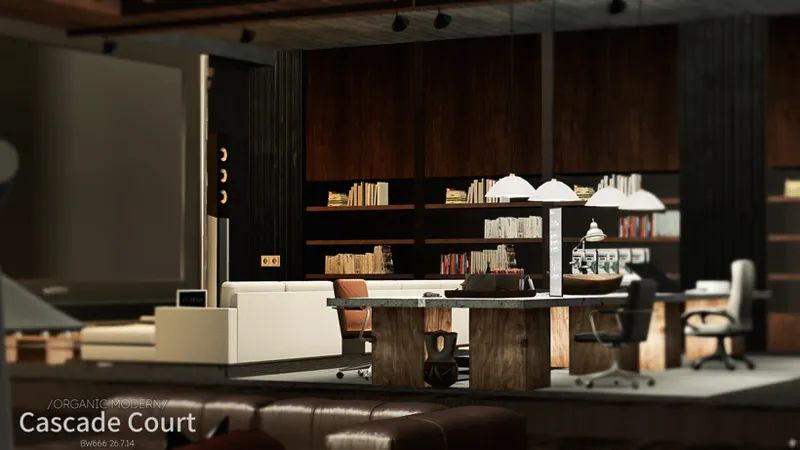
STUDY & WORKSPACE
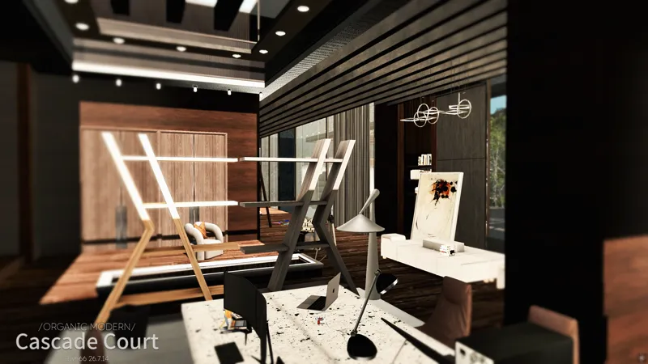
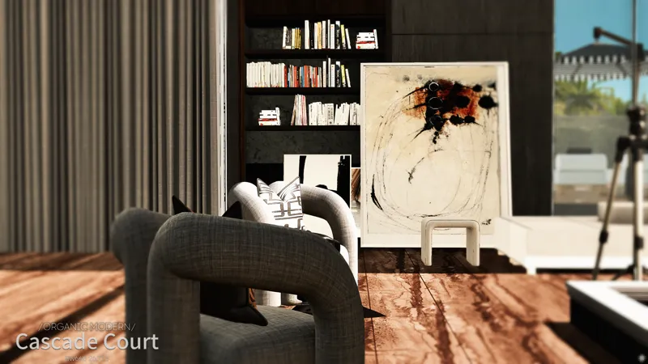
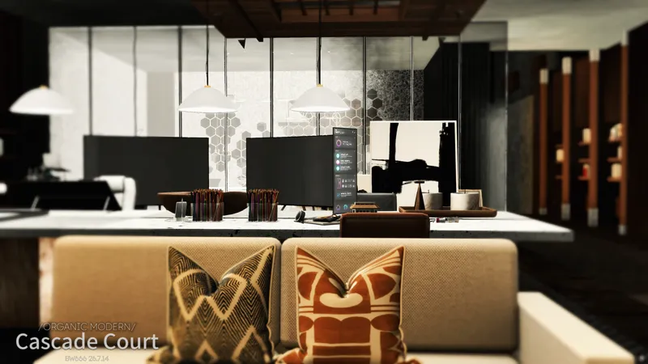
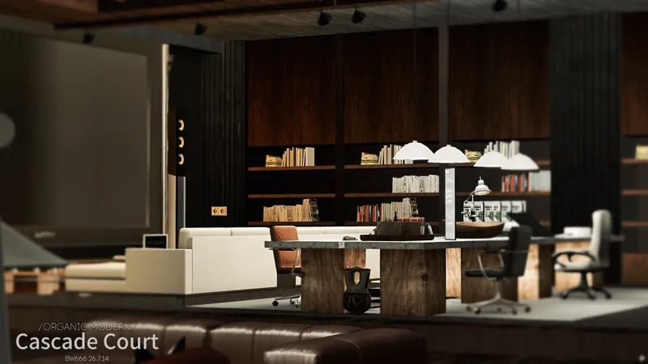
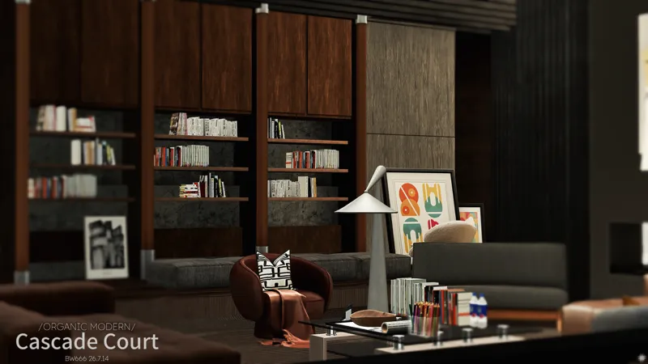
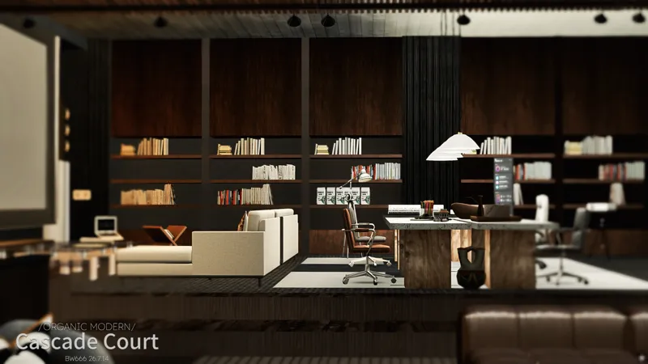
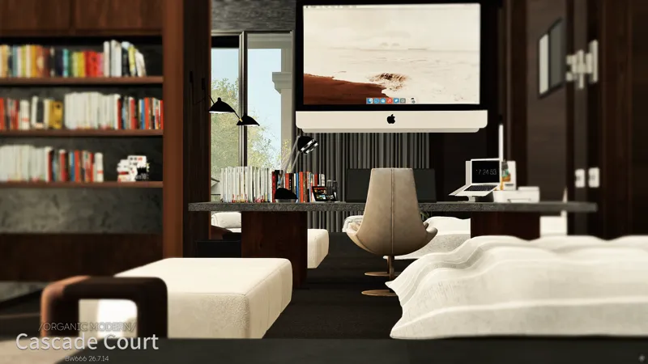
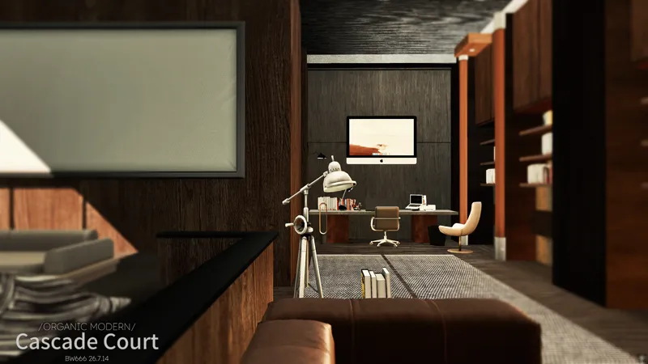
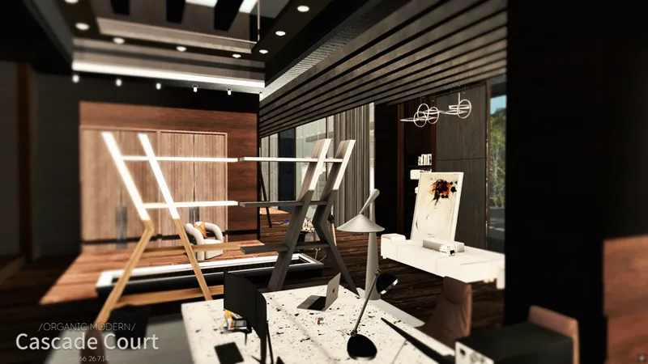
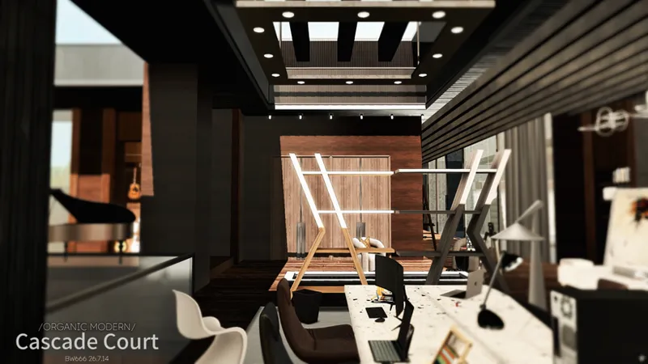
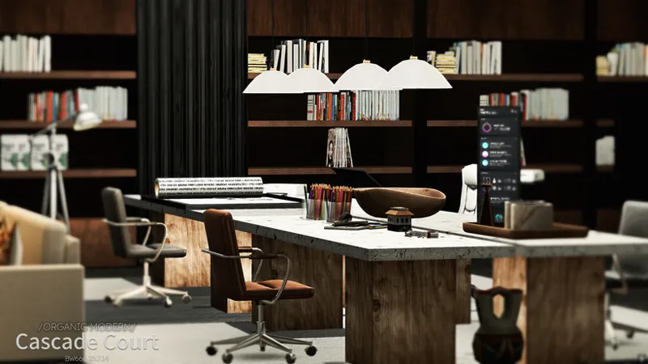
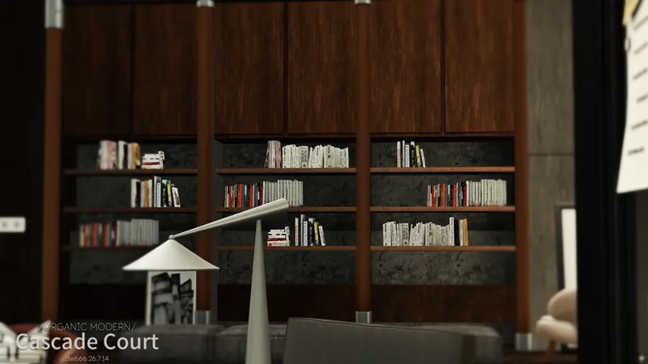
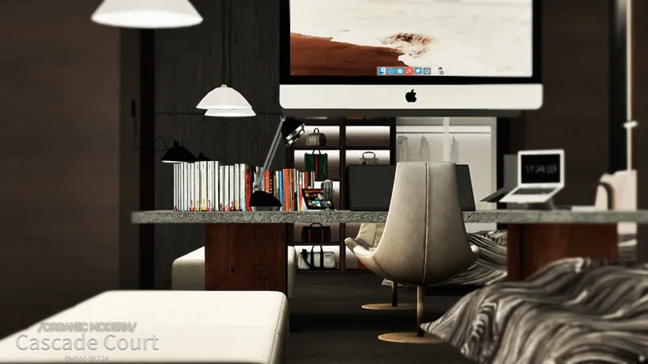
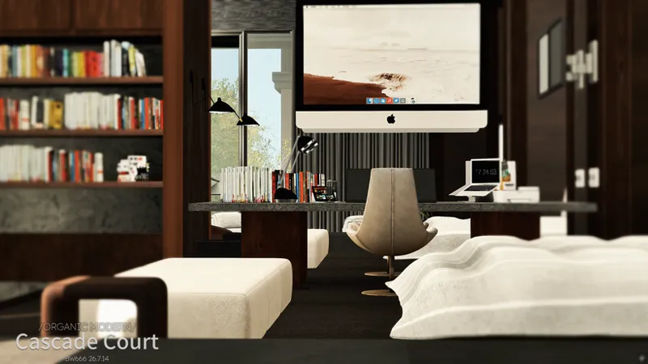
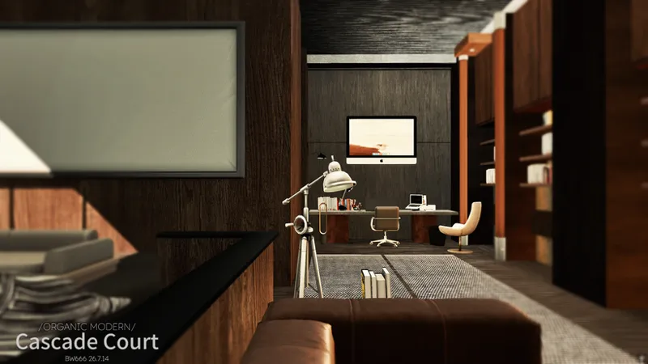
The study and dedicated work area introduce quieter functions into the main residential programme. Their placement keeps work separate from the larger entertainment spaces while remaining connected to the rest of the house.
书房与独立工作区域承担长期阅读和办公功能,与主要娱乐空间保持区分,但没有脱离住宅整体动线。
SPA, FITNESS & ENTERTAINMENT
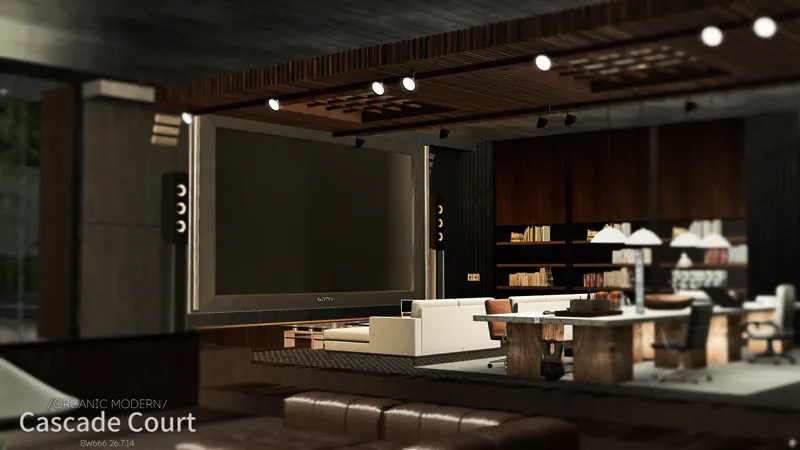
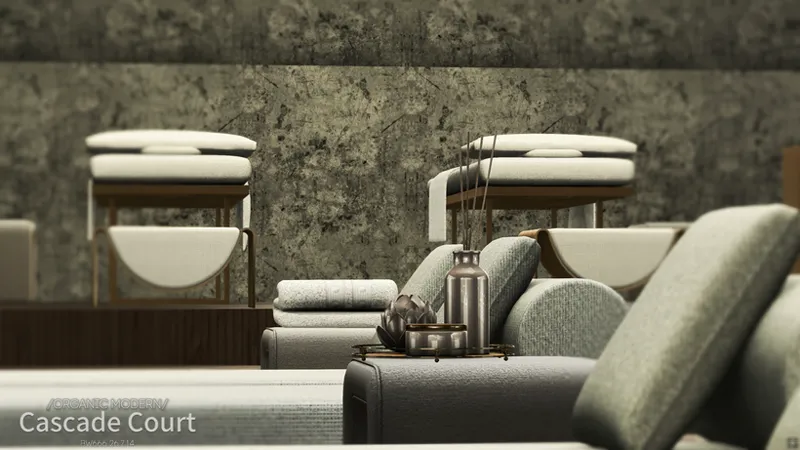
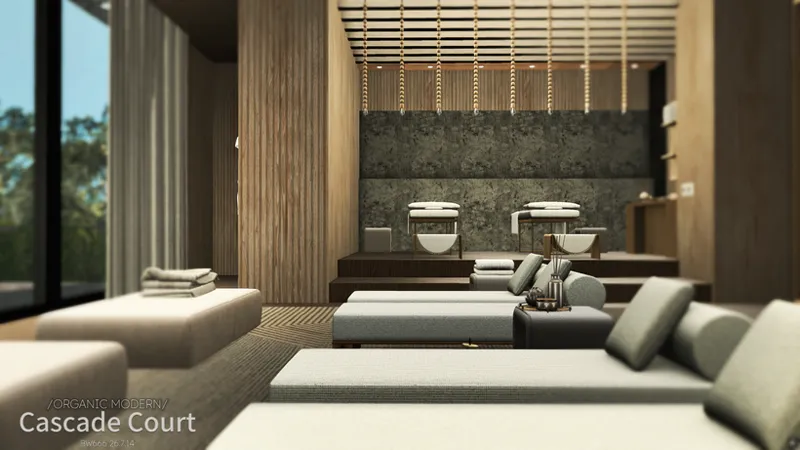
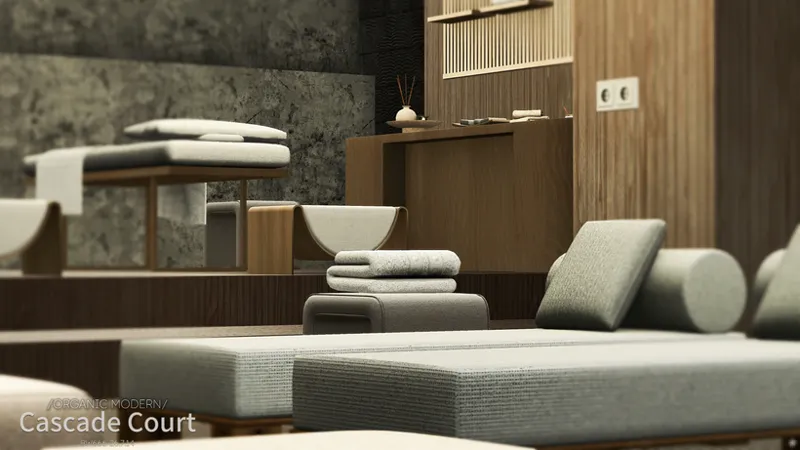
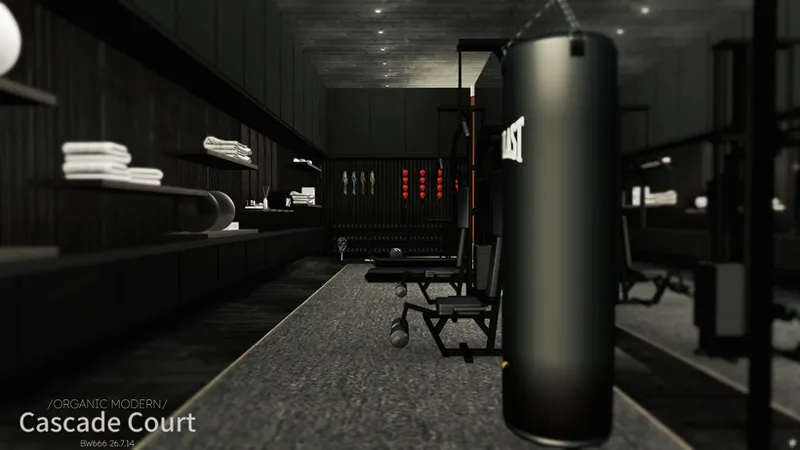
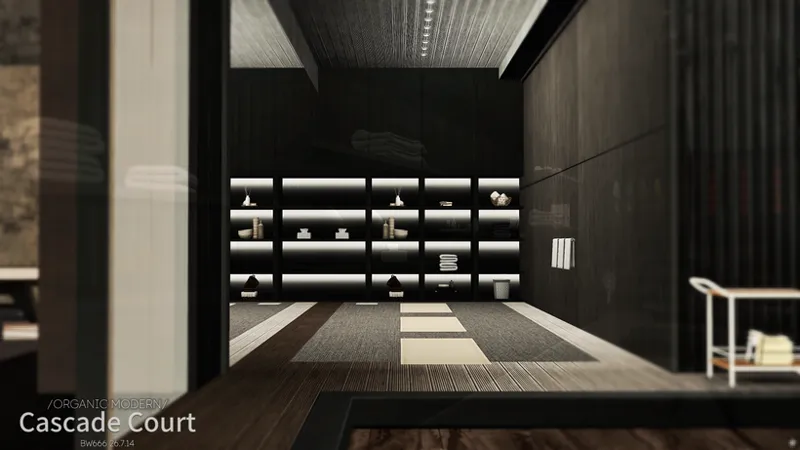
A sauna, massage room, gym, and media-reading room give each leisure activity a dedicated space. These rooms extend the house beyond standard residential functions without merging unrelated activities into a single multipurpose room.
桑拿房、按摩室、健身房及影音阅览空间分别承担不同的休闲功能,不使用单一的大型娱乐室代替所有活动。
PRIVATE ROOMS
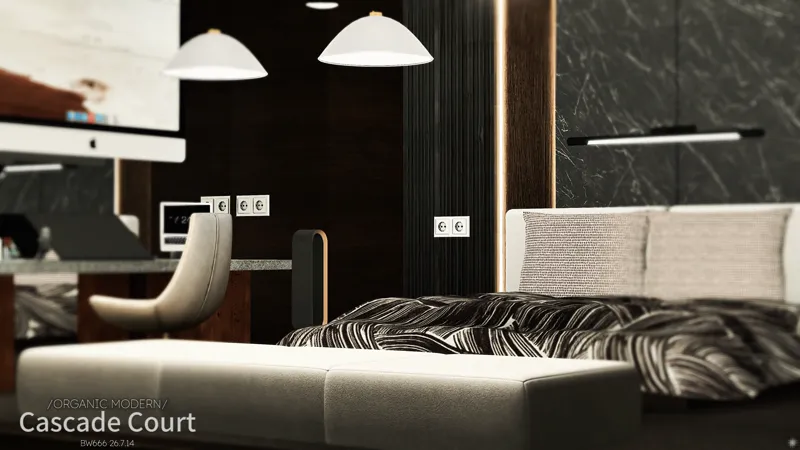
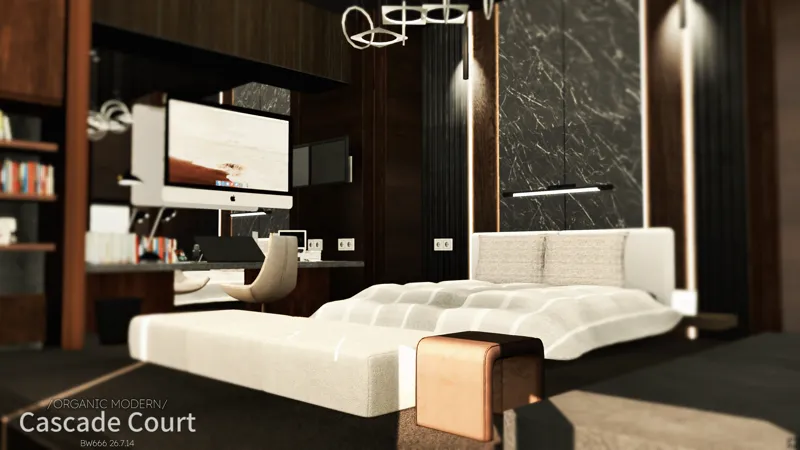
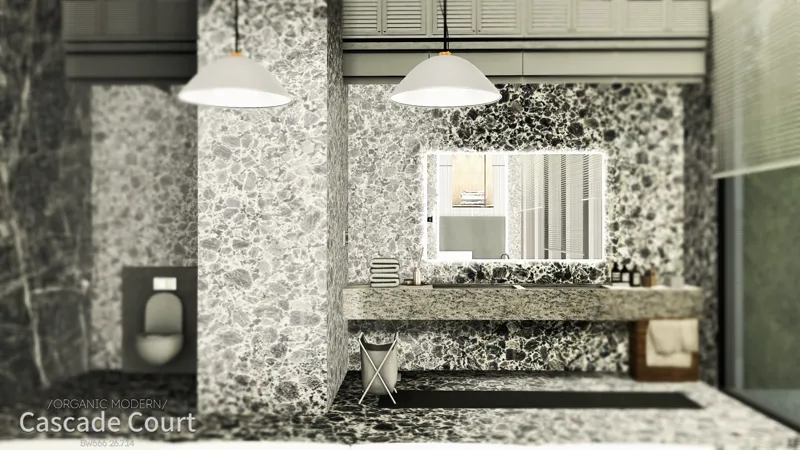
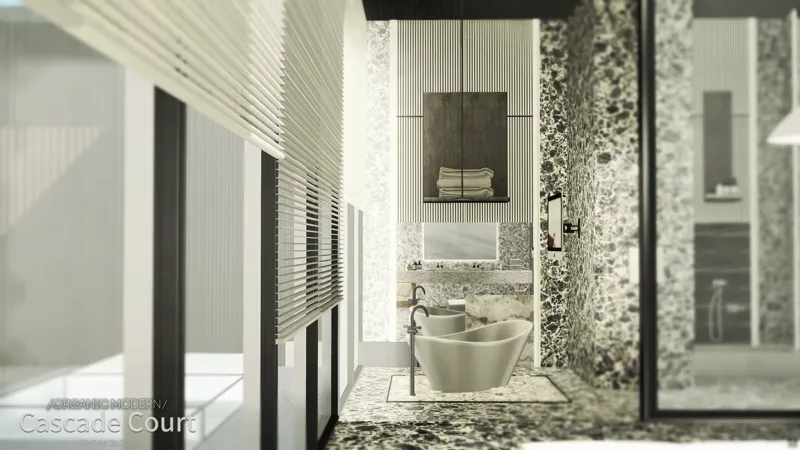
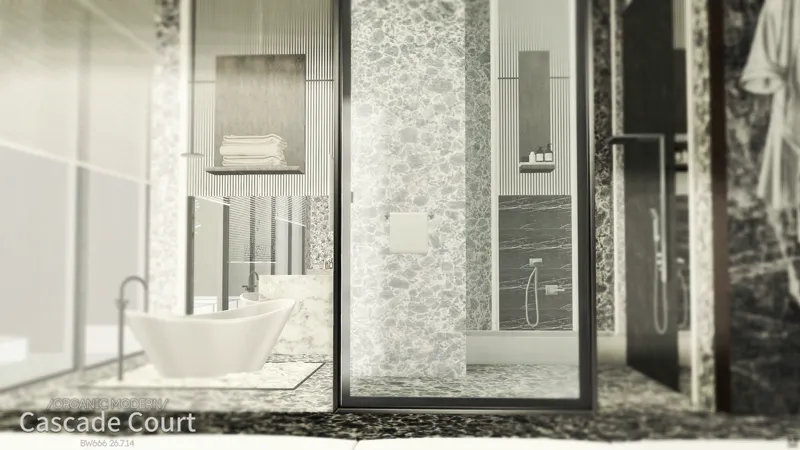
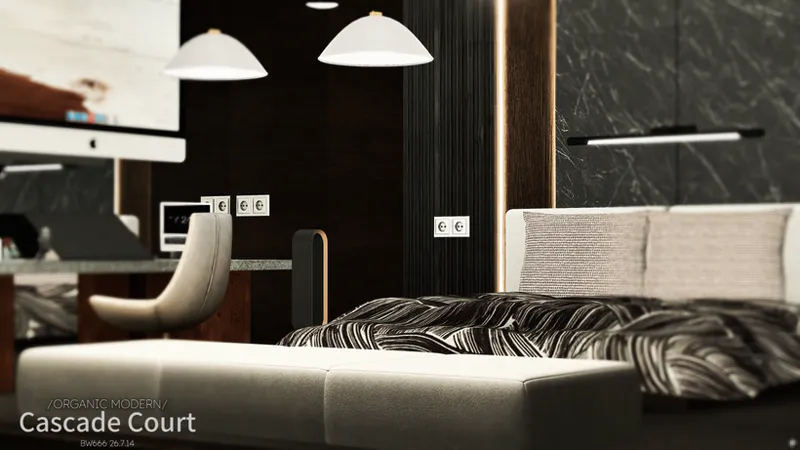
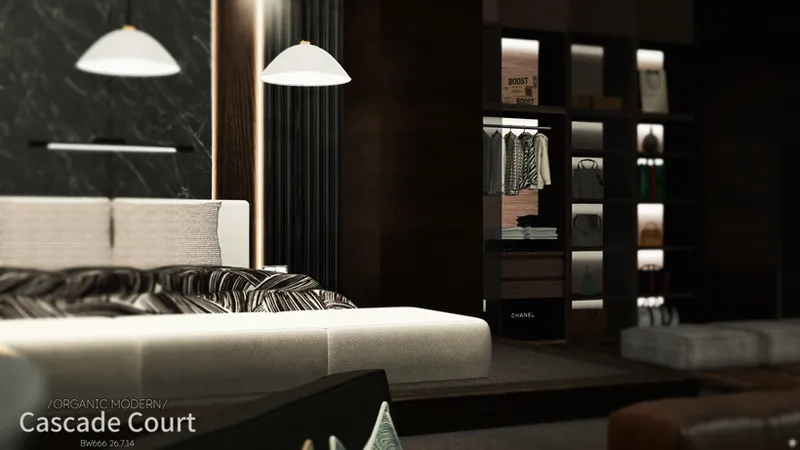
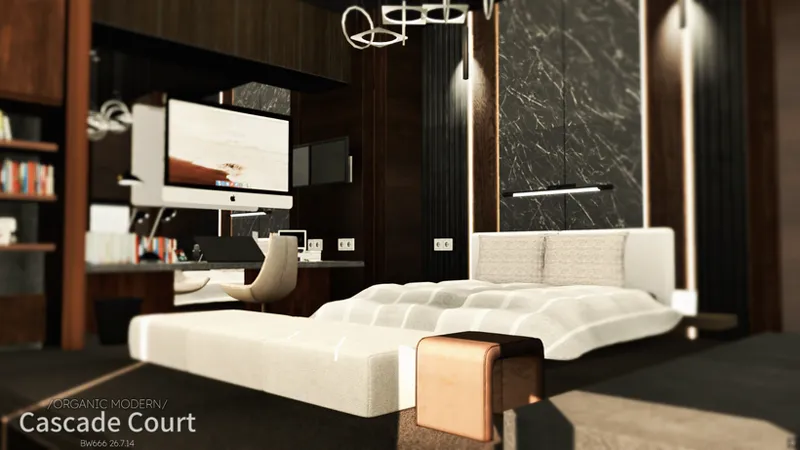
Four bedrooms and six bathrooms complete the private programme, balancing the large public areas with more contained residential spaces.
四间卧室与六间浴室构成住宅的私人部分,与尺度较大的公共空间形成区分。
𝐃𝐎𝐖𝐍𝐋𝐎𝐀𝐃 & 𝐀𝐂𝐂𝐄𝐒𝐒
[CC PUBLIC]– The complete CC package or public CC access for this build is available here.
[FULL TRAY]– Members can access the complete Tray file in the download post.
🥂𝐈𝐅 𝐘𝐎𝐔 𝐇𝐀𝐕𝐄𝐍’𝐓 𝐉𝐎𝐈𝐍𝐄𝐃 𝐘𝐄𝐓, 𝐈’𝐃 𝐓𝐑𝐔𝐋𝐘 𝐋𝐎𝐕𝐄 𝐓𝐎 𝐖𝐄𝐋𝐂𝐎𝐌𝐄 𝐘𝐎𝐔 𝐈𝐍. 🥂