
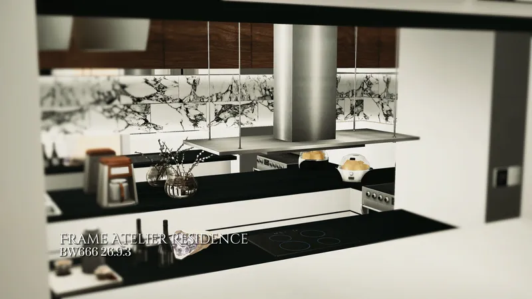
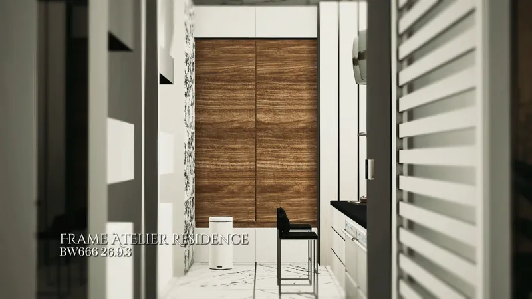
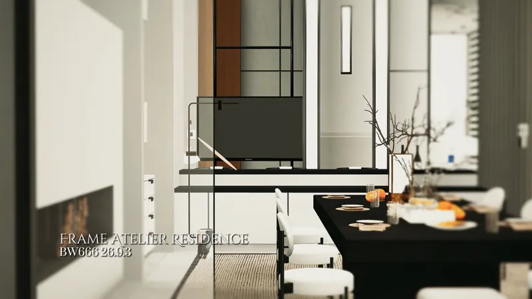
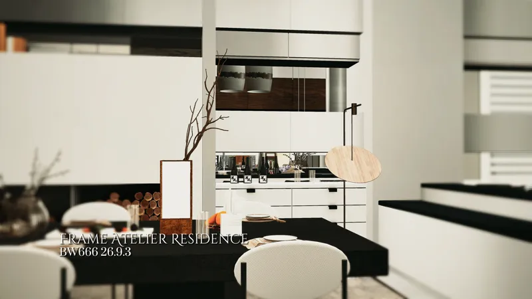
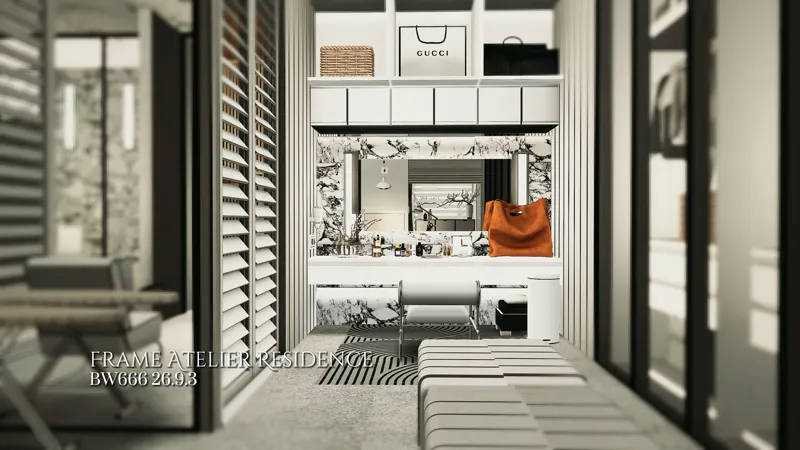
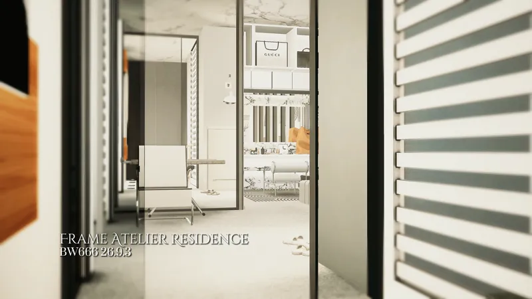
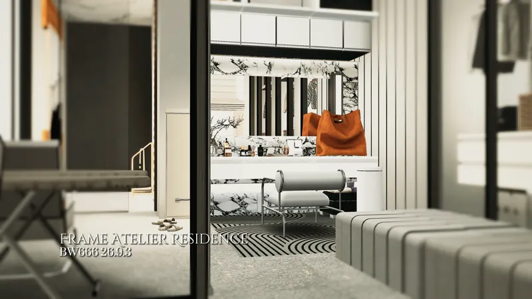
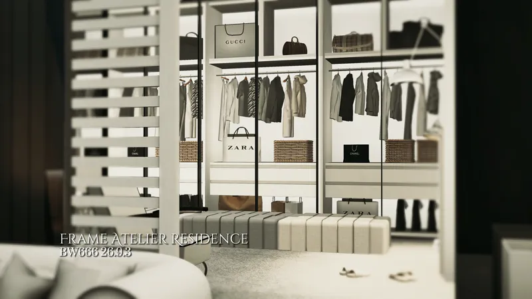
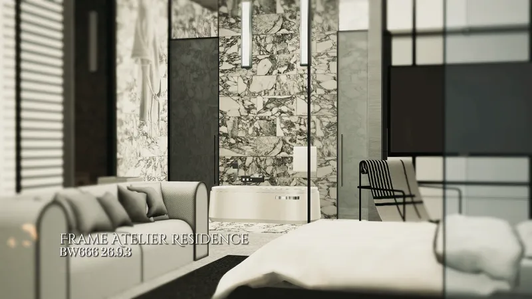
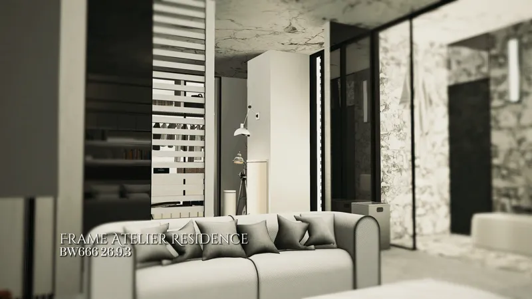
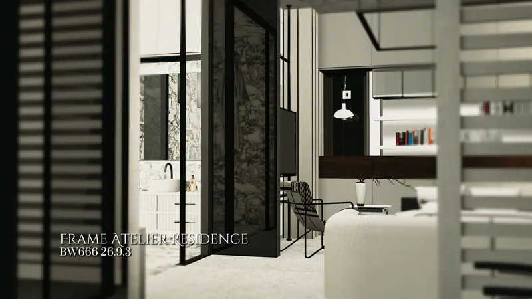
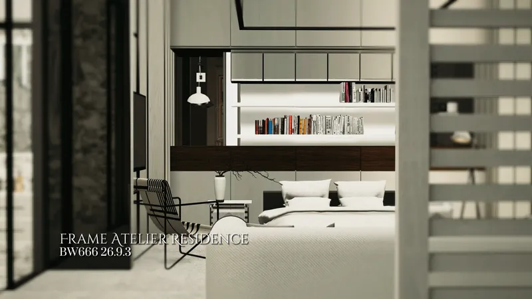
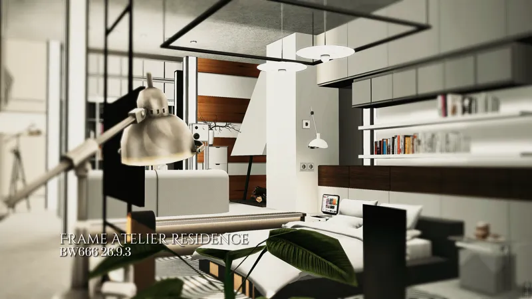
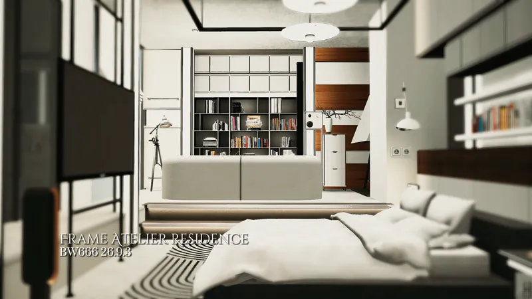
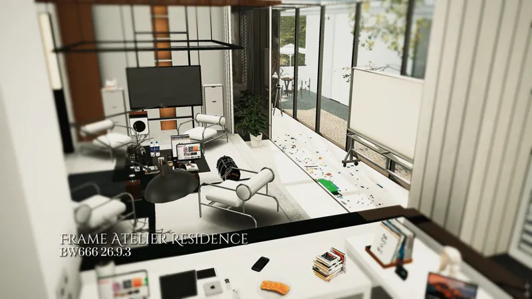
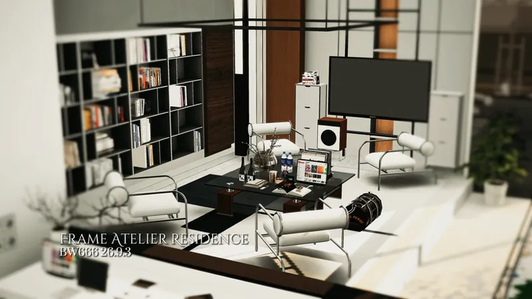
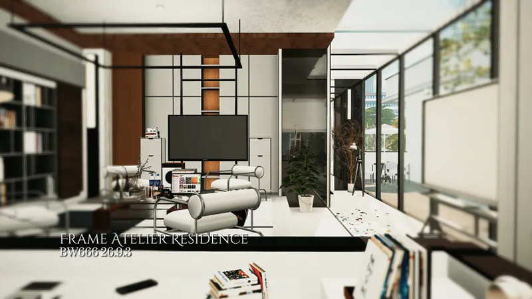
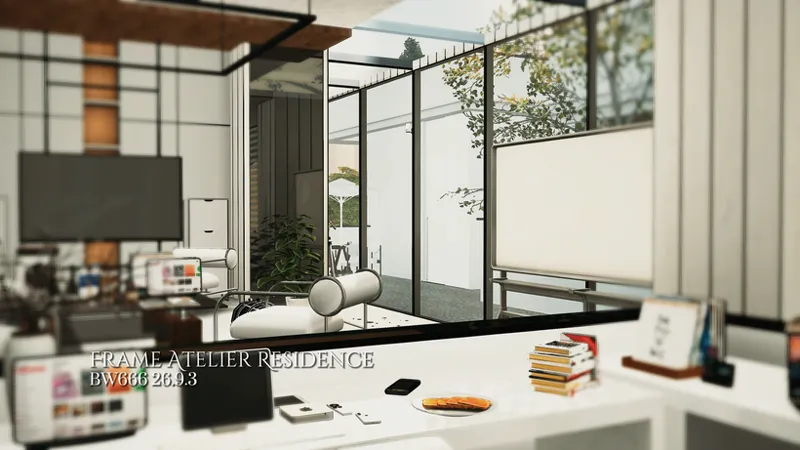
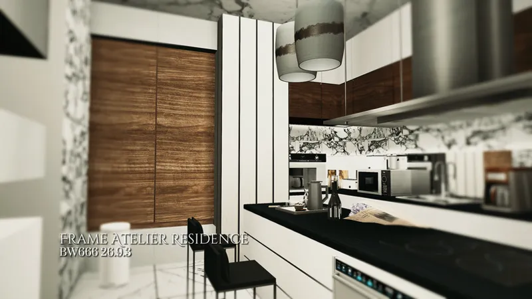
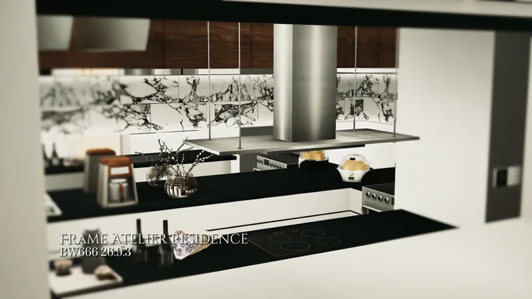
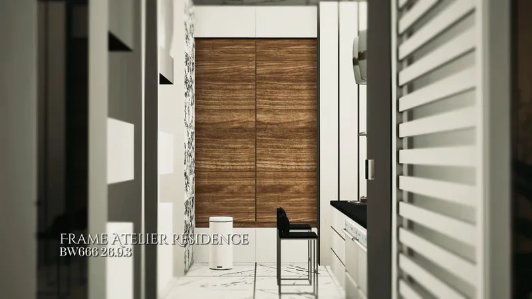
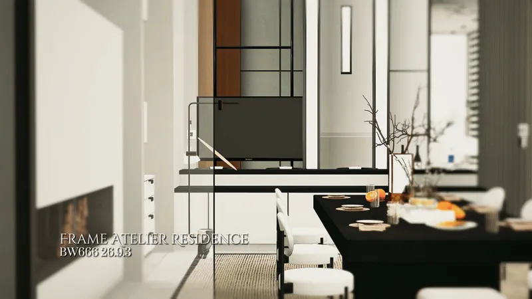
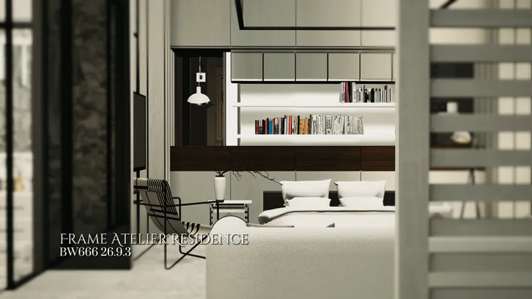
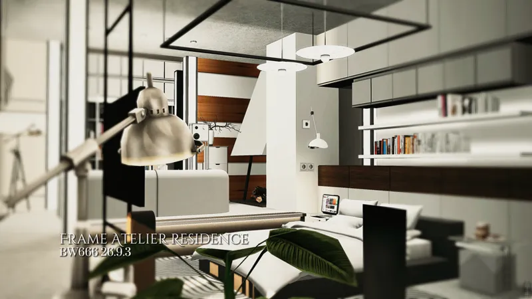
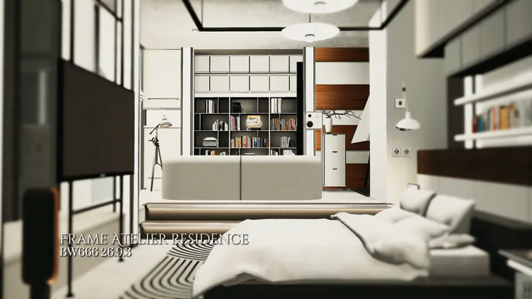
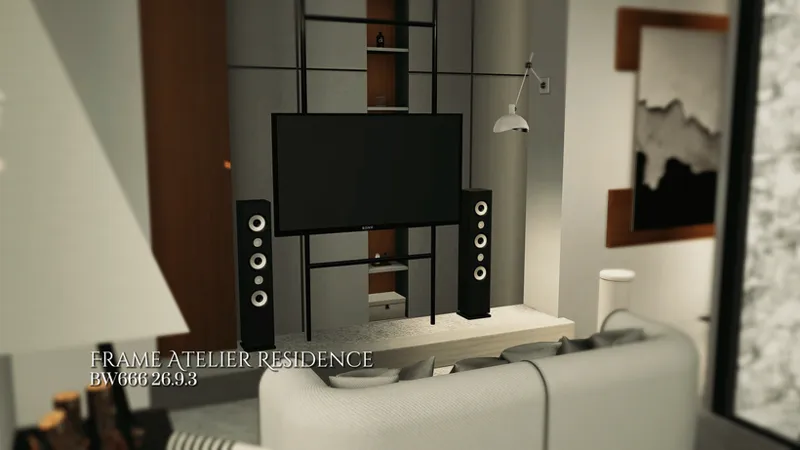

PREVIEW: Frame Atelier Residence 40×30
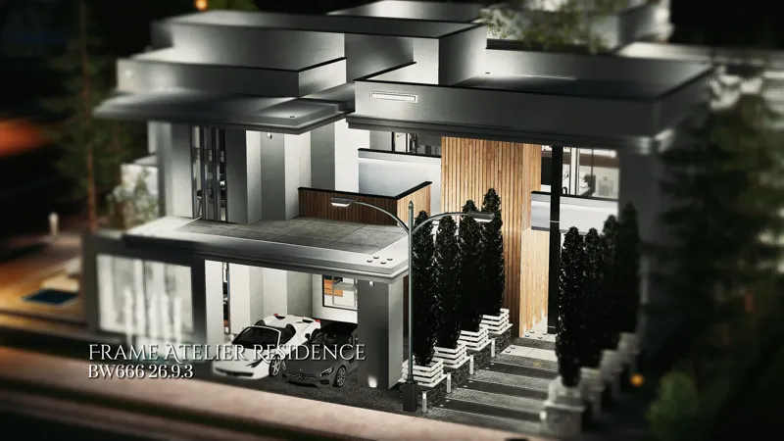
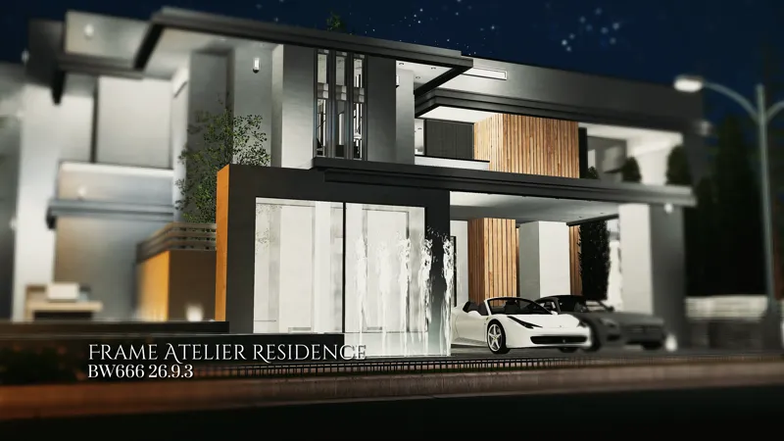
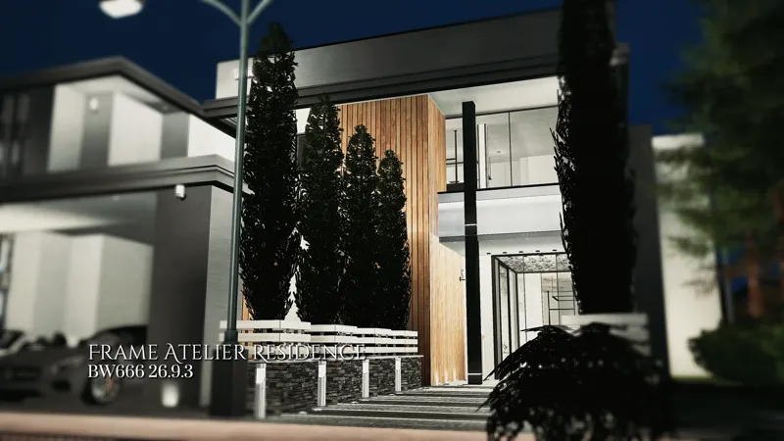
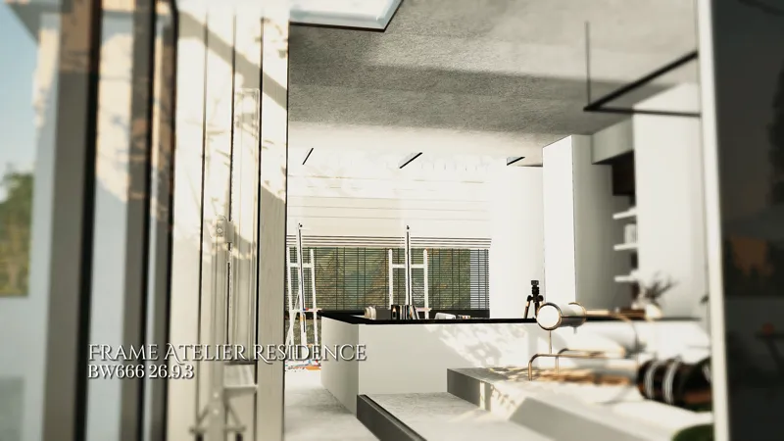
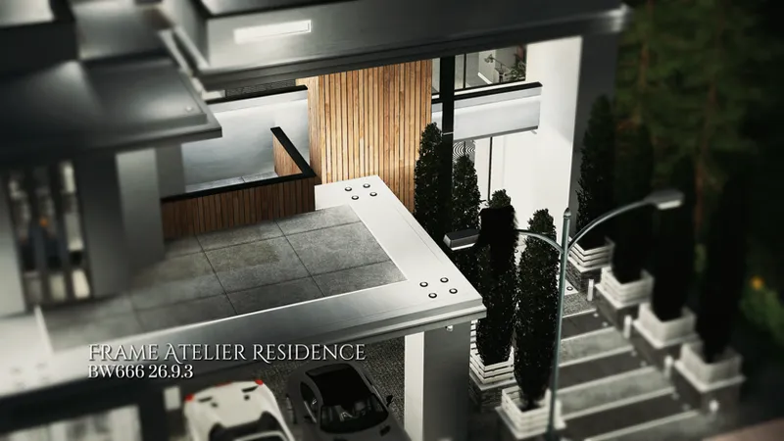
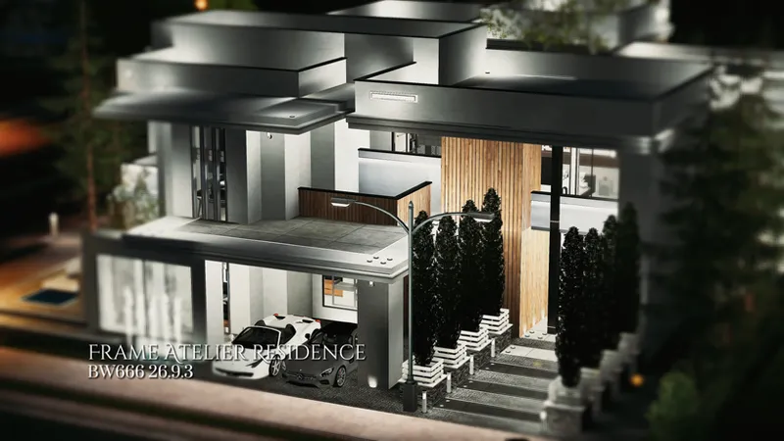
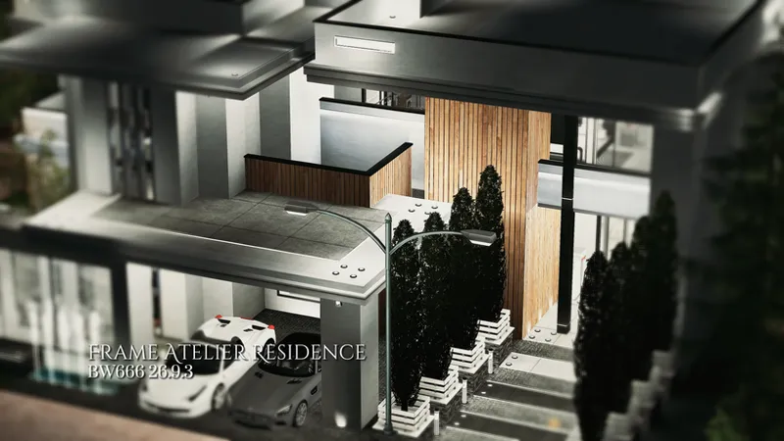
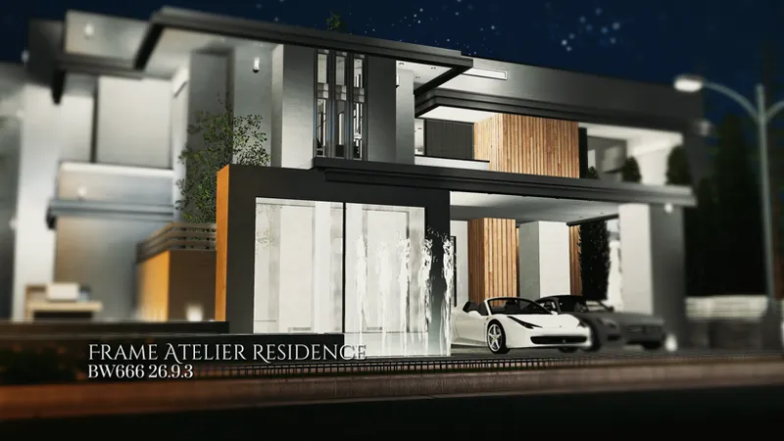
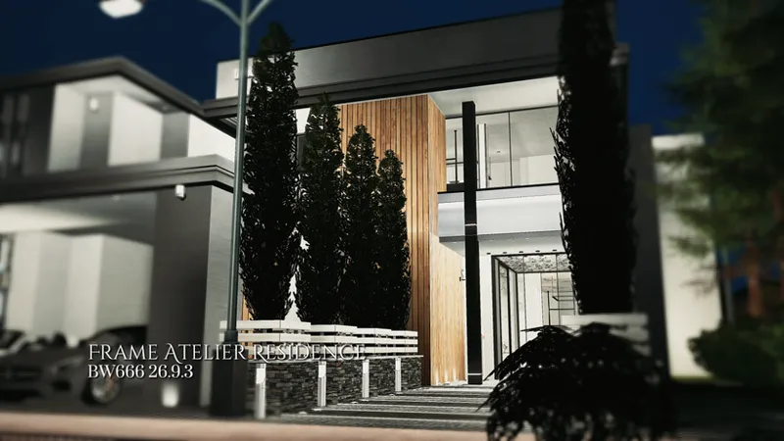
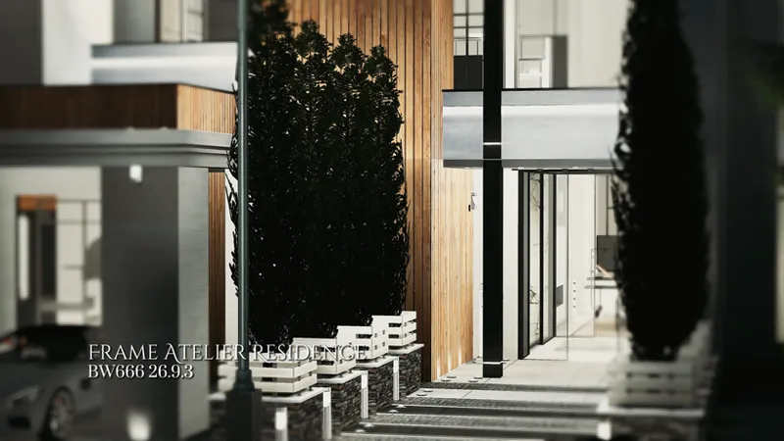
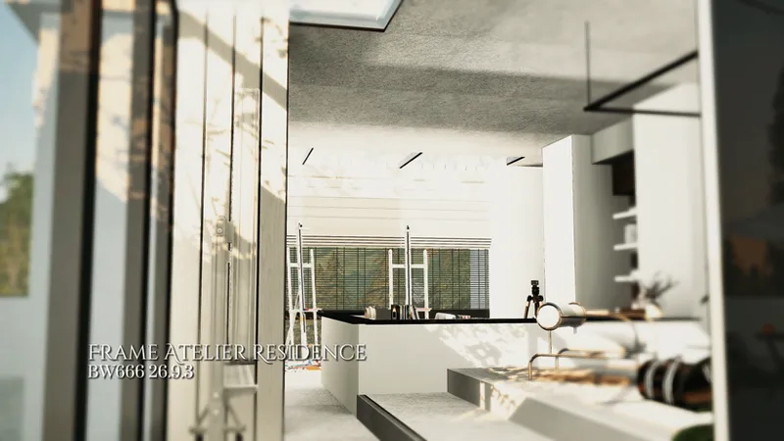
Frame Atelier Residence is a 40×30 modern residential build with 4 bedrooms and 5 bathrooms. The architecture uses black-and-white geometric volumes, glass frame lines, linear lighting, grey stone surfaces, and vertical wood panels to create a sharper, more structured modern house.
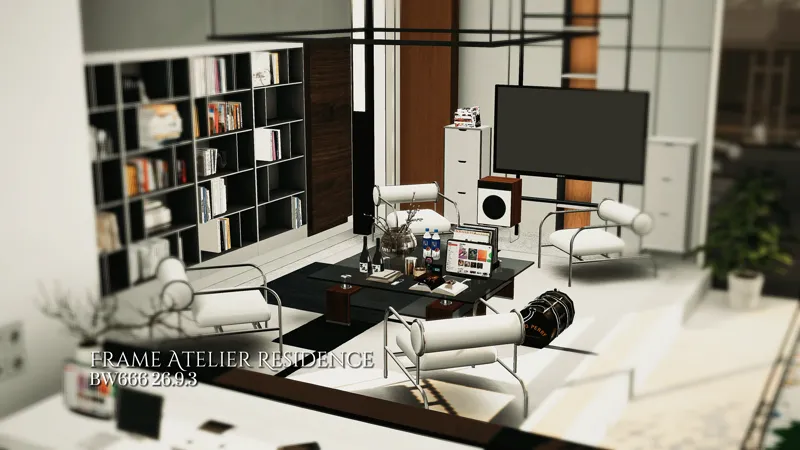
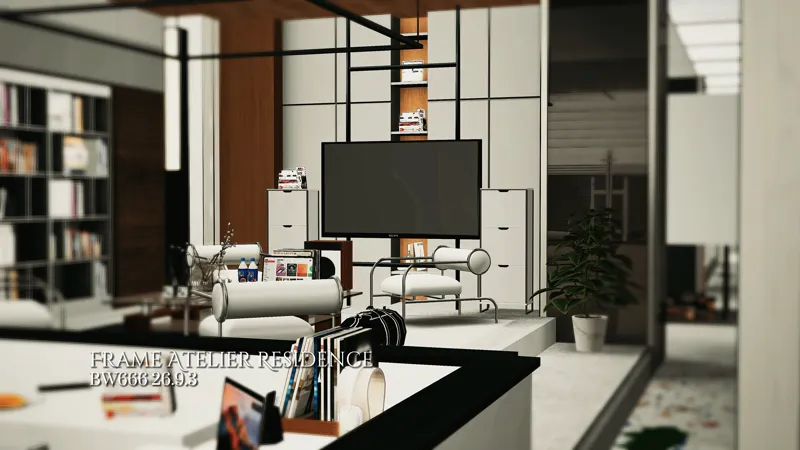
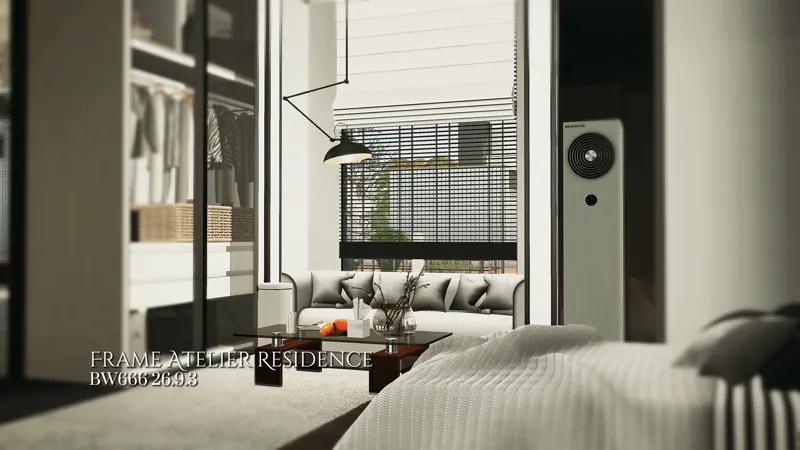
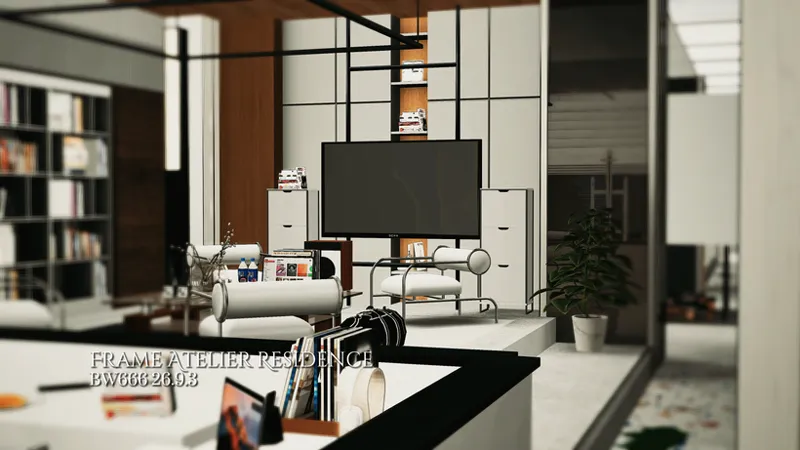
Inside, the main living area is not arranged as a conventional lounge. Bookshelves, display walls, seating, and a workstation are combined into an open library-gallery space, while the music room, gym, entertainment room, bar, walk-in closet, and bedrooms extend the build into a fuller everyday residence for work, leisure, fitness, and private living.
𝐁𝐔𝐈𝐋𝐃 𝐃𝐄𝐓𝐀𝐈𝐋𝐒
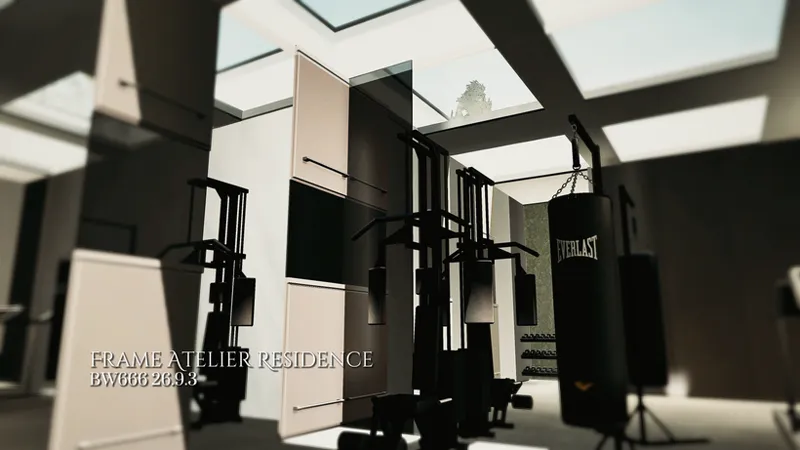
Frame Atelier Residence is built on a 40×30 lot with 4 bedrooms and 5 bathrooms. Confirmed spaces include a gym, open library-gallery lounge, music room, workstation area, bar, dining room, entertainment room, walk-in closet, and bedrooms.
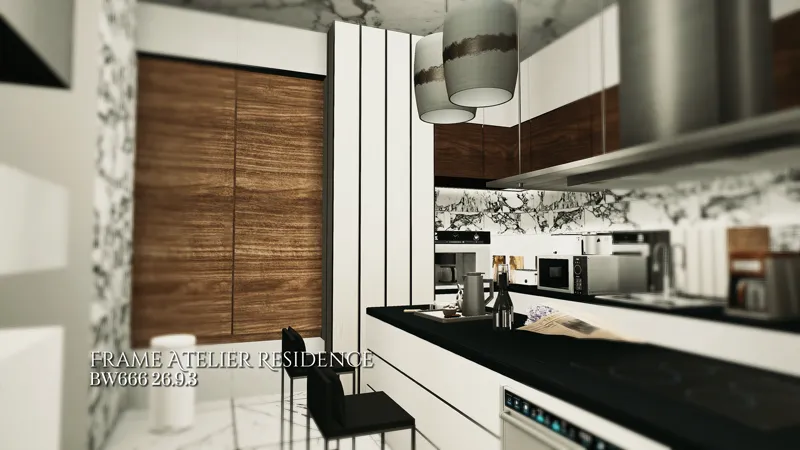
The design focuses on modern frame lines, glass partitions, monochrome surfaces, linear lighting, and warm wood accents. Instead of separating every activity into isolated rooms, the layout connects reading, display, work, music, fitness, dining, and indoor leisure into one structured residential plan.
𝐋𝐀𝐘𝐎𝐔𝐓 & 𝐅𝐄𝐀𝐓𝐔𝐑𝐄𝐒
EXTERIOR
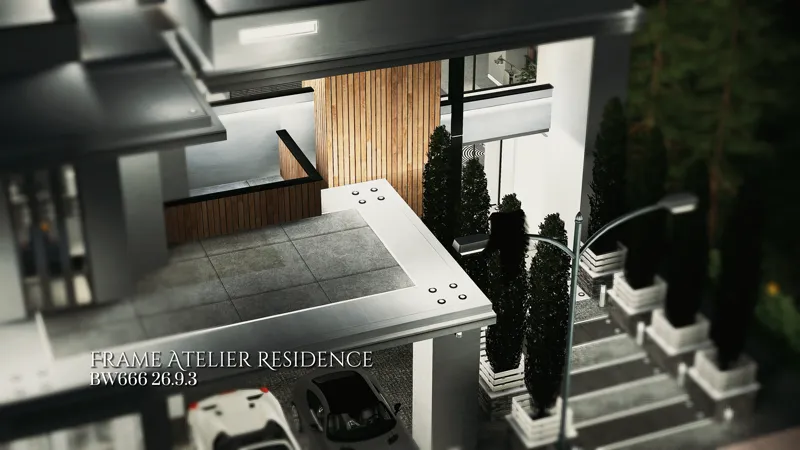
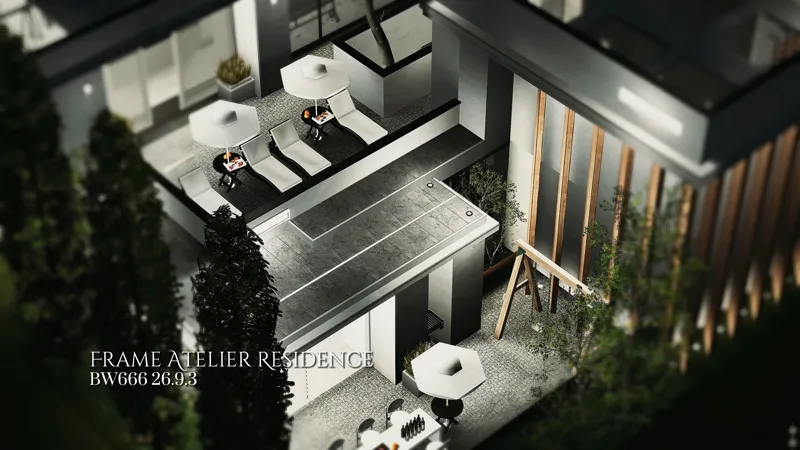
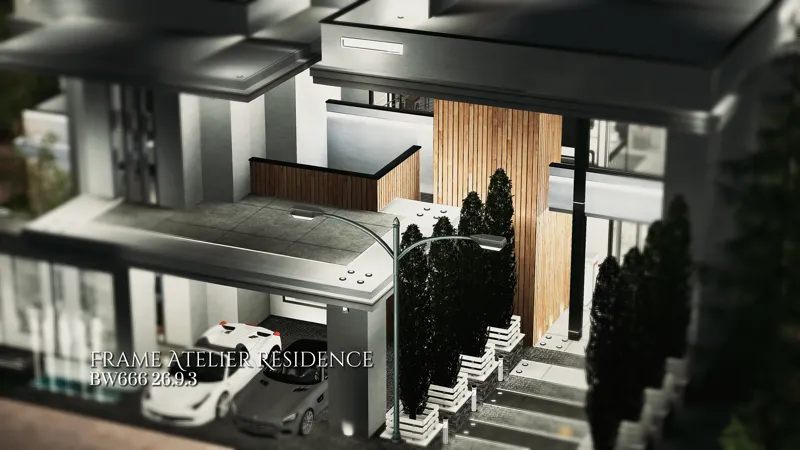
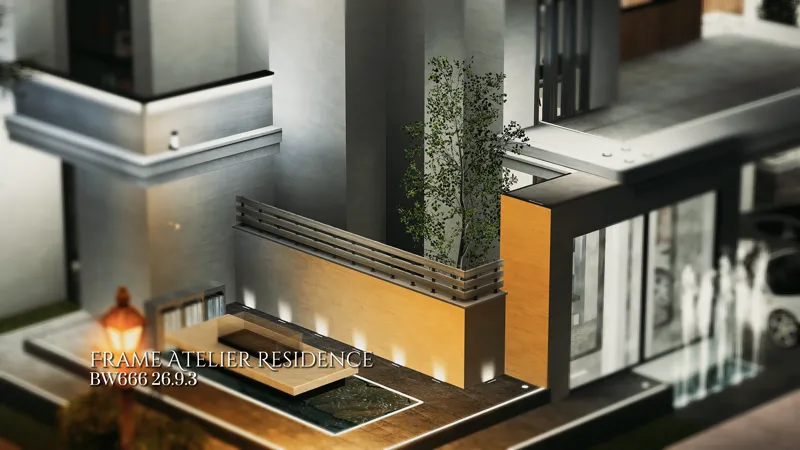
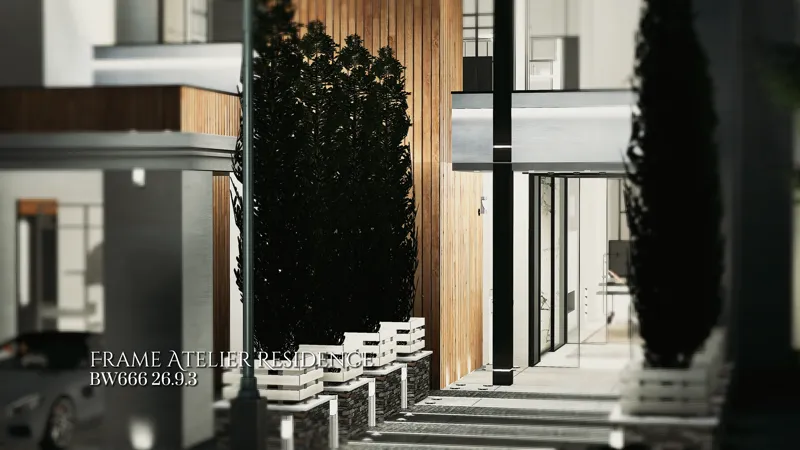
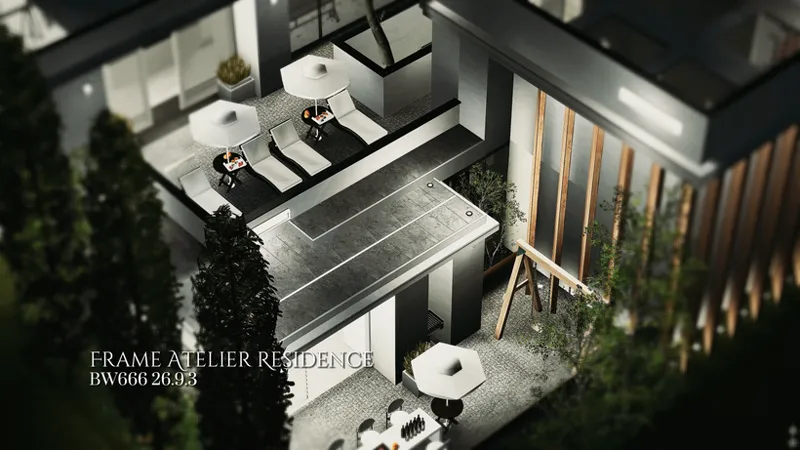
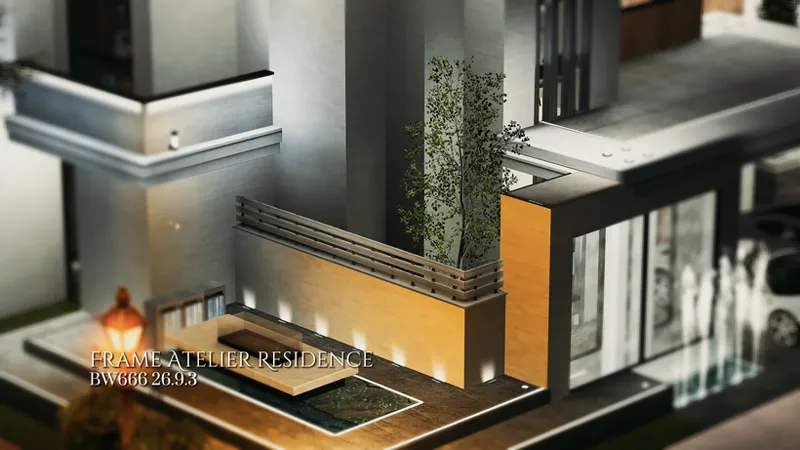
Black-and-white volumes, flat rooflines, glass openings, linear wall lights, and vertical wood panels define the exterior. The planted entry and outdoor terraces soften the sharper geometry without changing the modern structure.
GYM
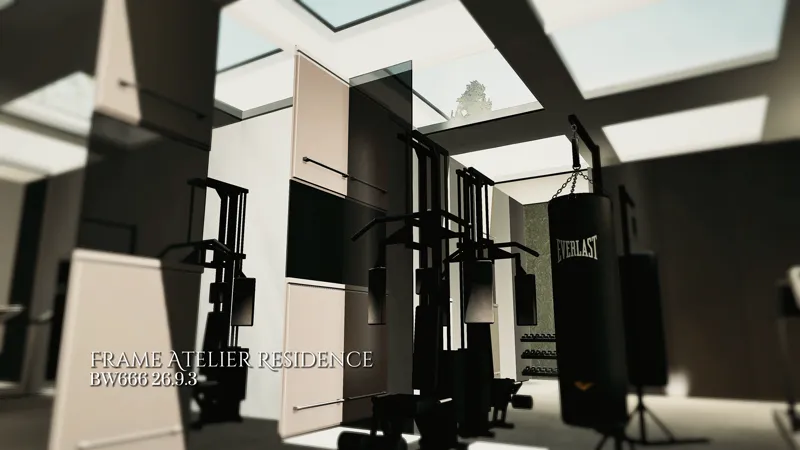
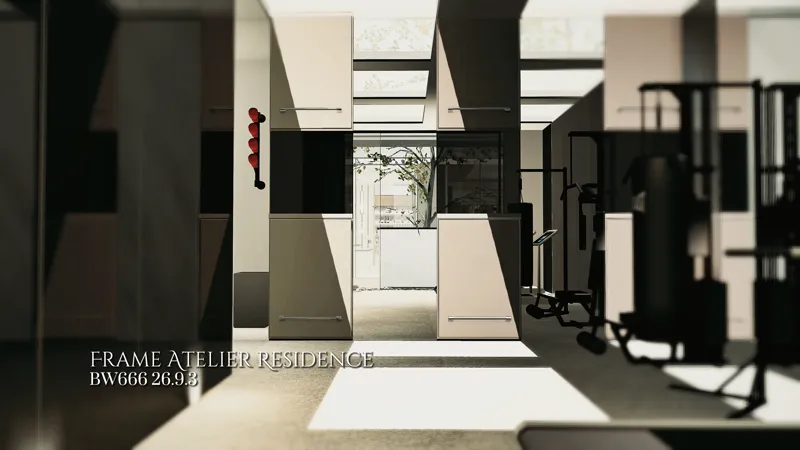
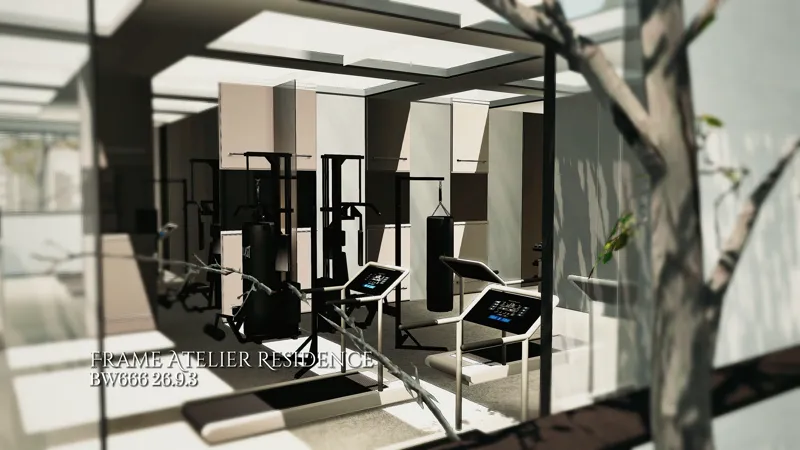
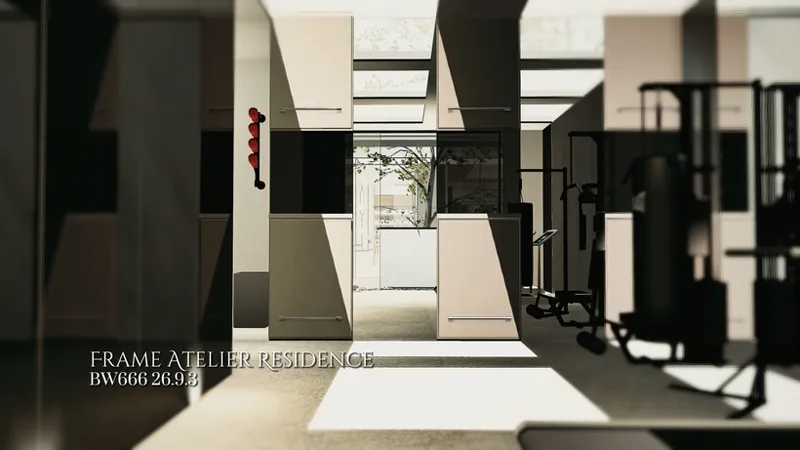
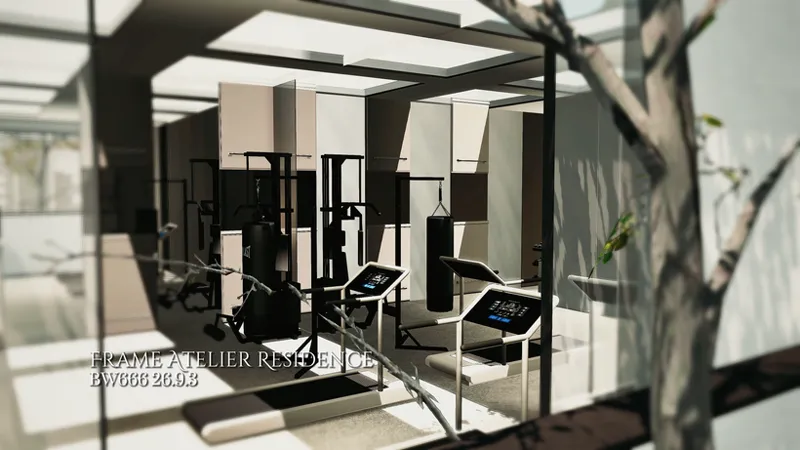
The gym is placed as an independent training space, separated from the main lounge and entertainment areas. It gives the household a practical daily-use function beyond decoration.
OPEN LIBRARY & GALLERY LOUNGE
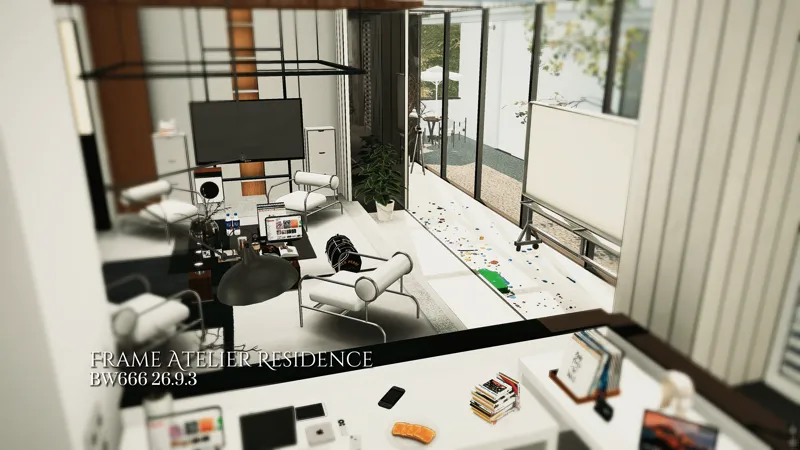
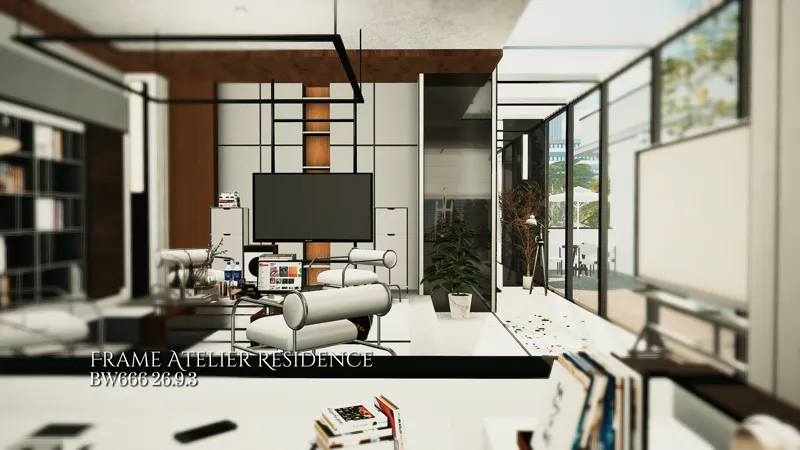
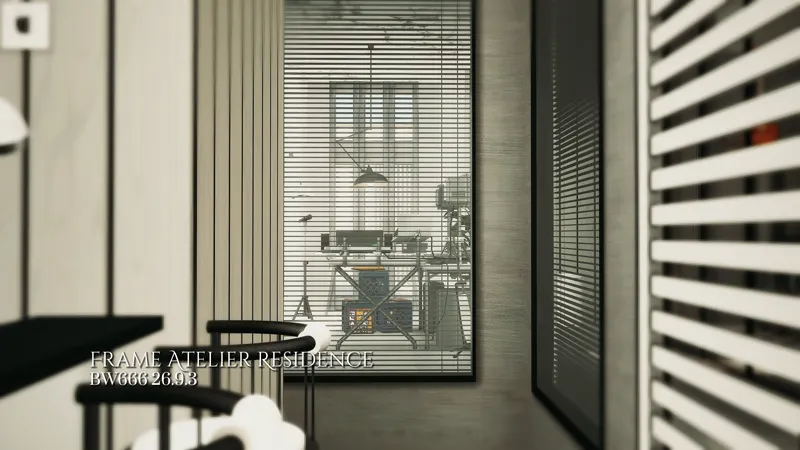
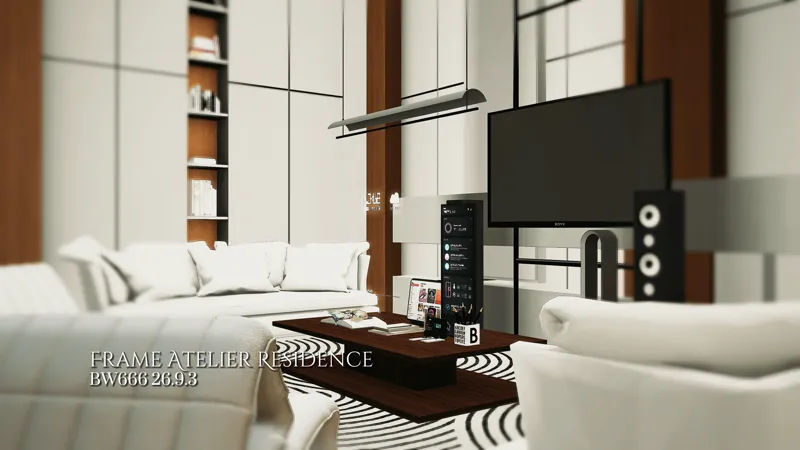
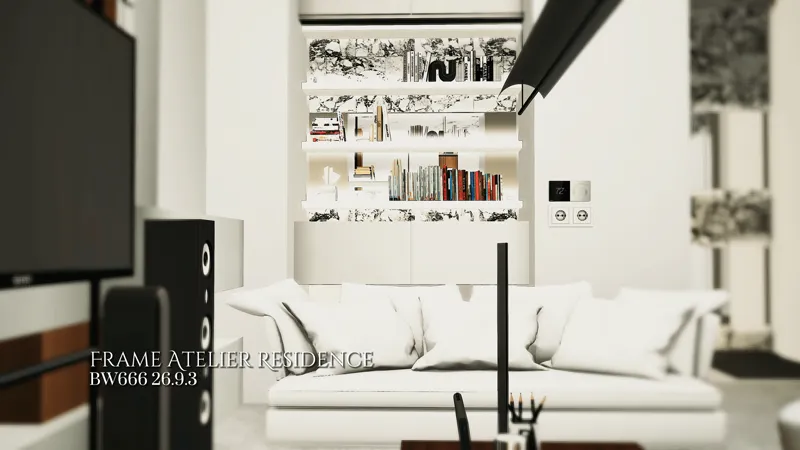
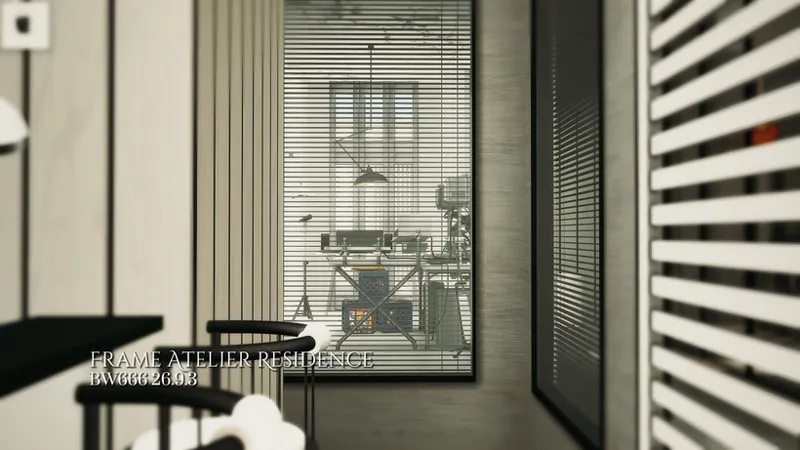
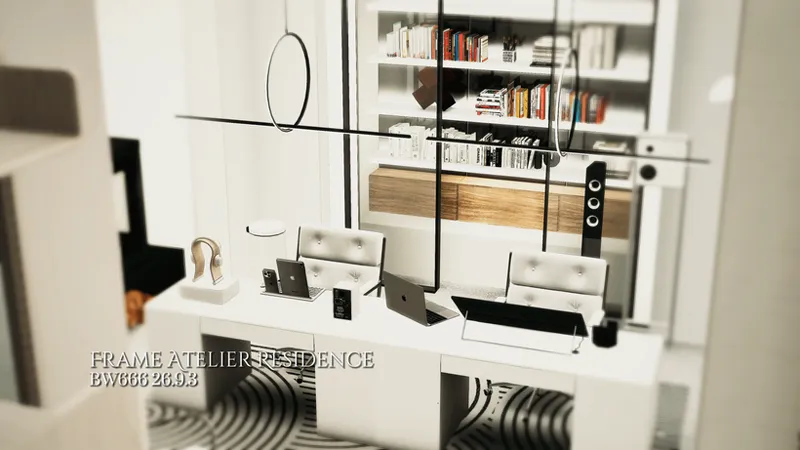
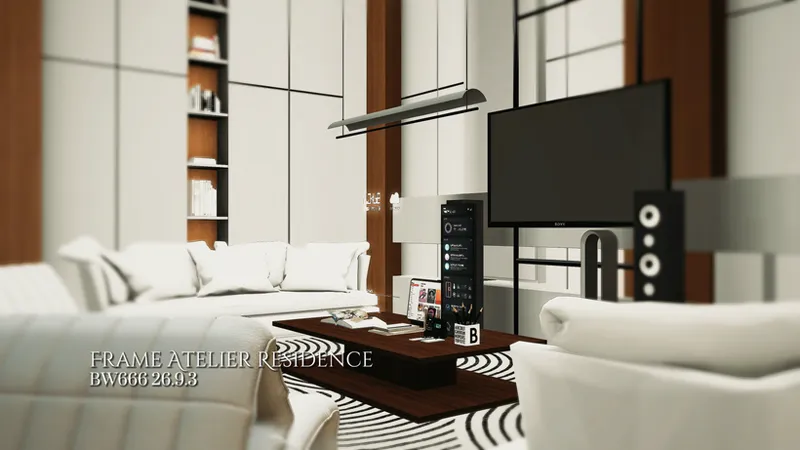
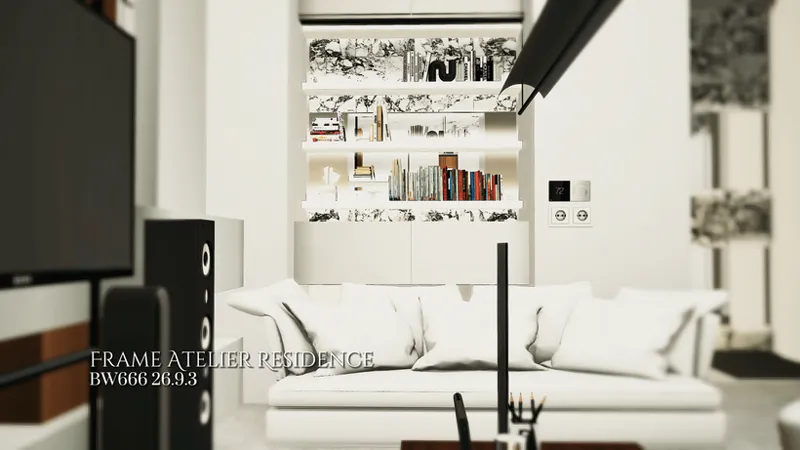
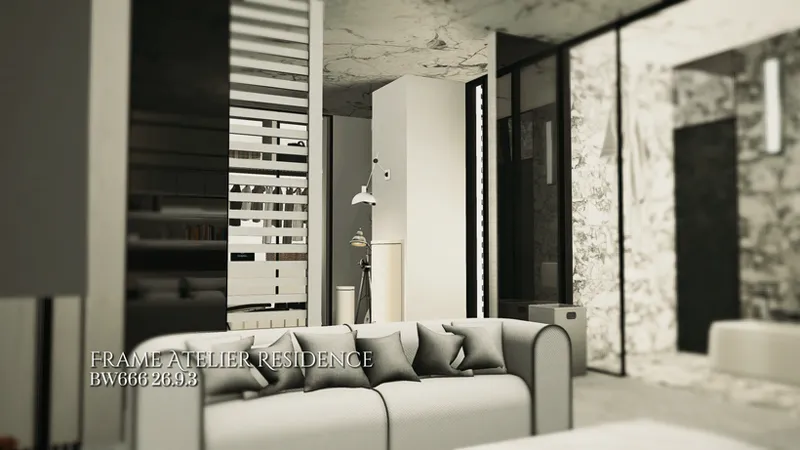
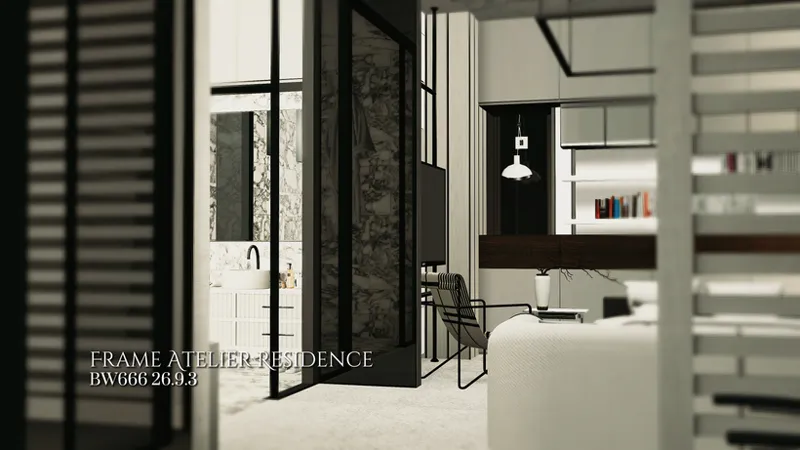
The main lounge combines bookshelves, display walls, seating, and a workstation into one open library-gallery area. Glass partitions and black frame lines divide the space visually without fully closing it off.
MUSIC ROOM
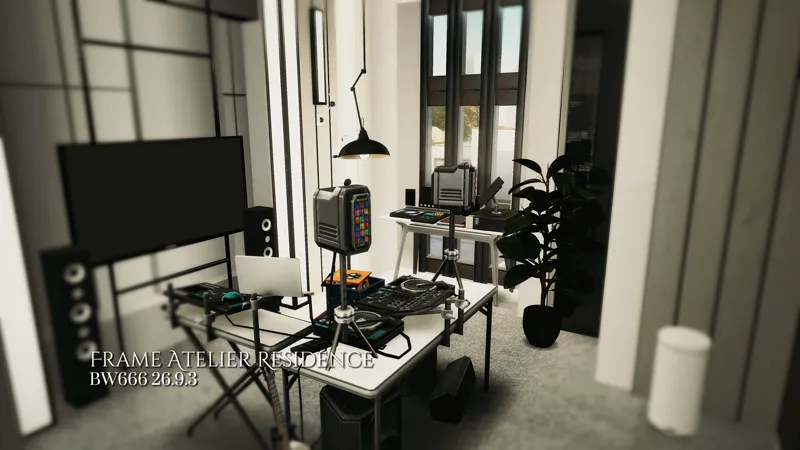
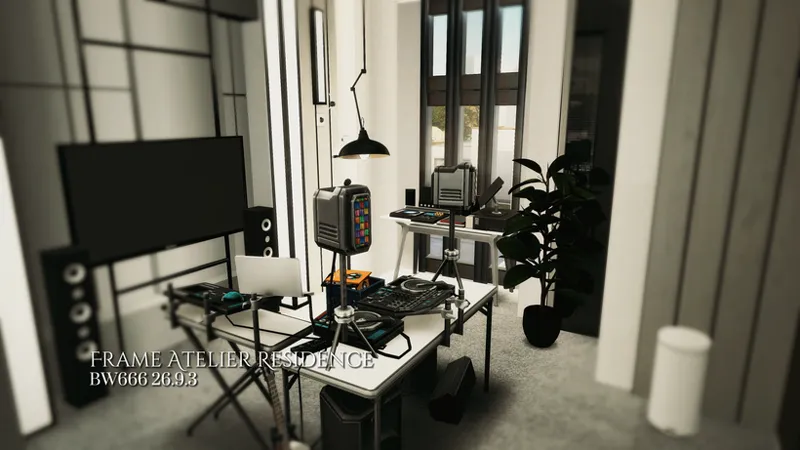
The music room adds a quieter cultural function to the house. It gives performance, practice, and listening a dedicated room away from the busier living spaces.
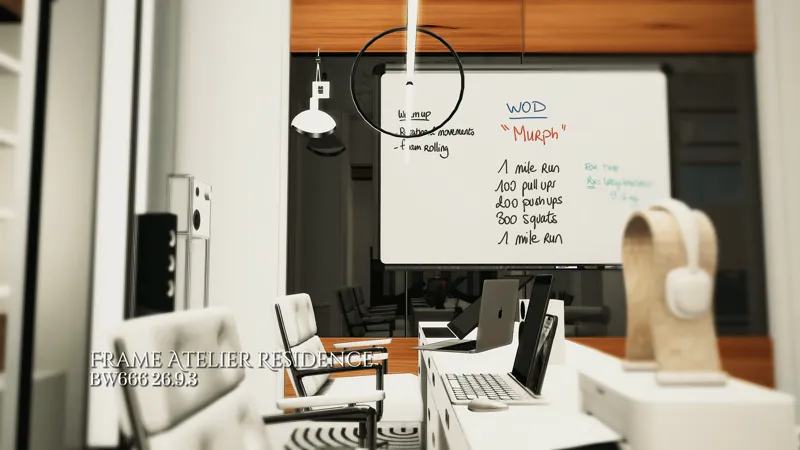
WORKSPACE
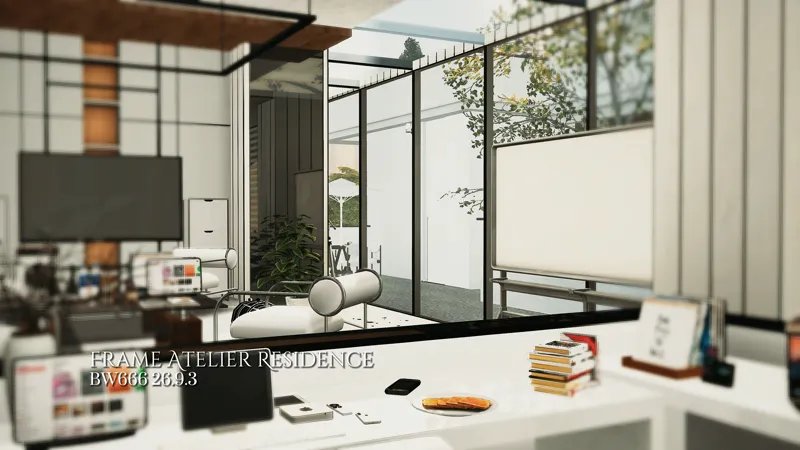
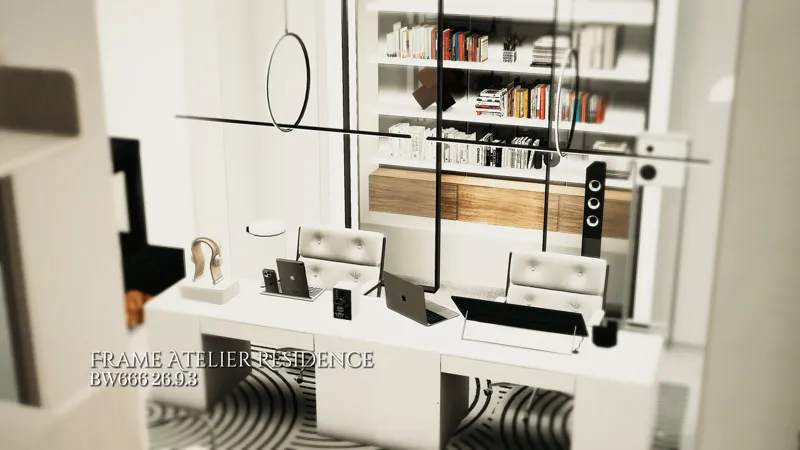
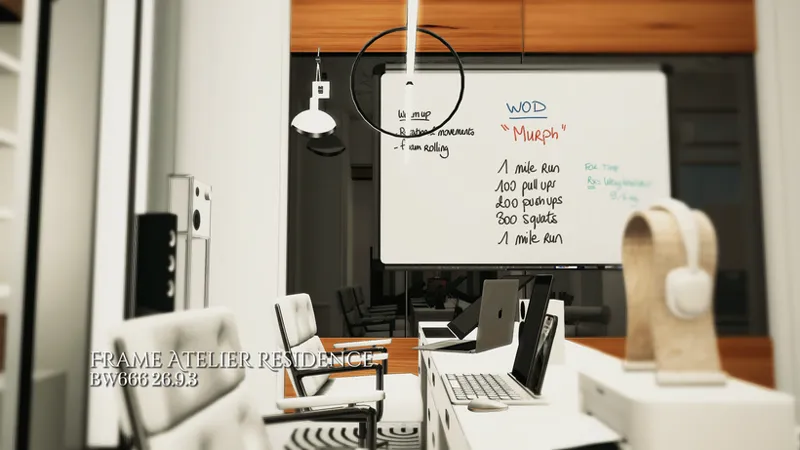
The workspace gathers the desk, devices, and shelves into a focused working area. It supports office use, creative work, and everyday tasks within the residential layout.
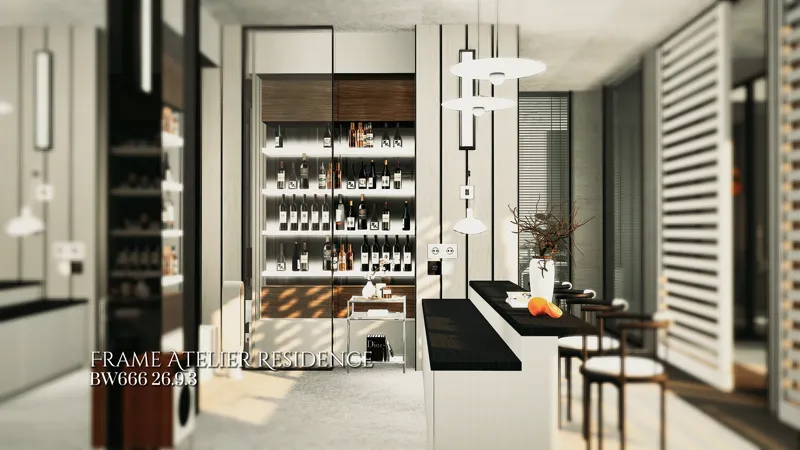
BAR
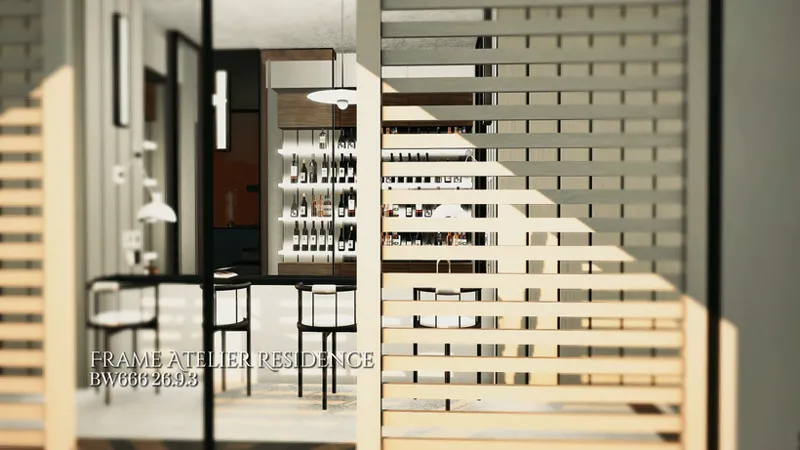
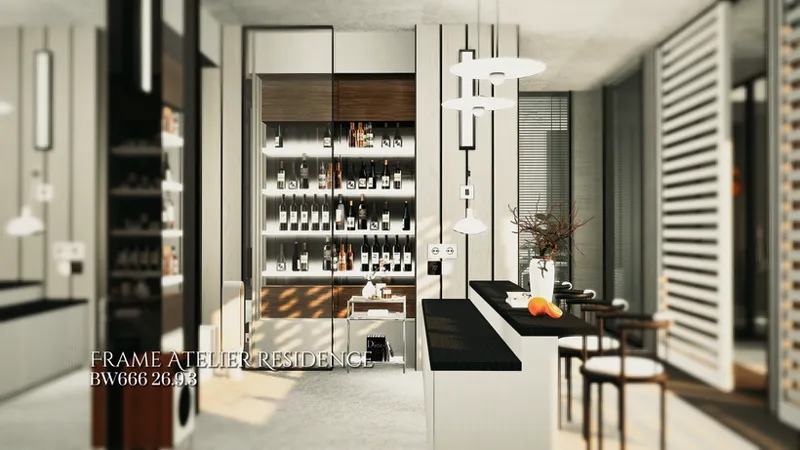
The bar works as a compact leisure point between daily living and social use. Its placement makes it feel connected to the dining and lounge areas without becoming the main focus of the house.
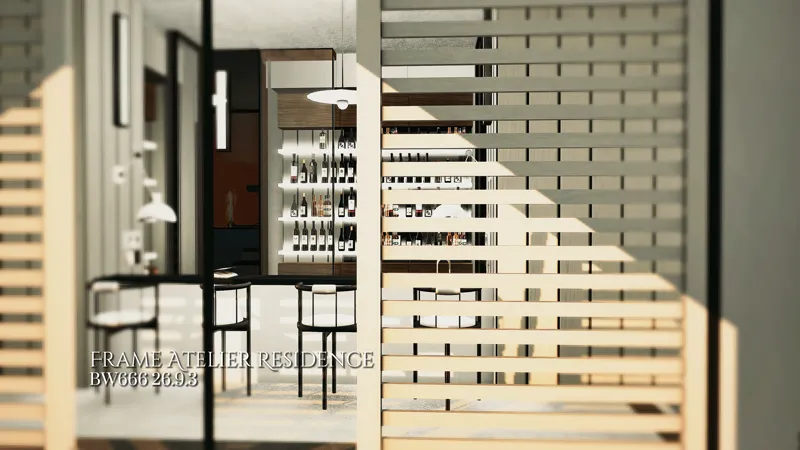
DINING ROOM
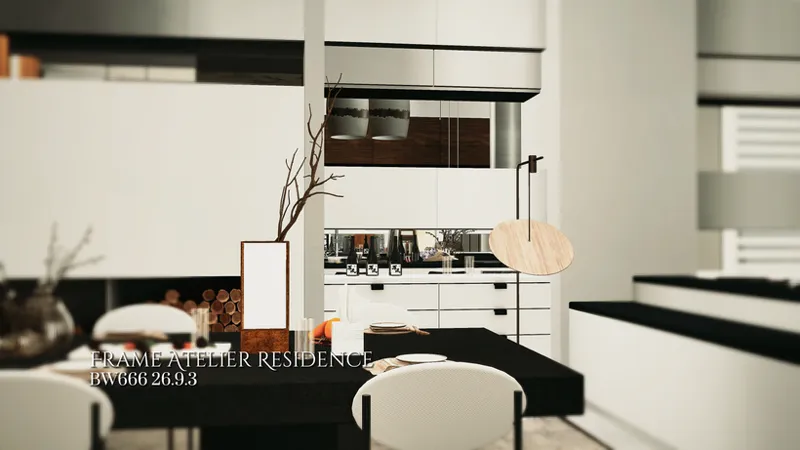
The dining room continues the black-white-wood palette of the interior. Its clean table setting and framed surroundings keep the room visually connected to the gallery-lounge structure.
ENTERTAINMENT ROOM
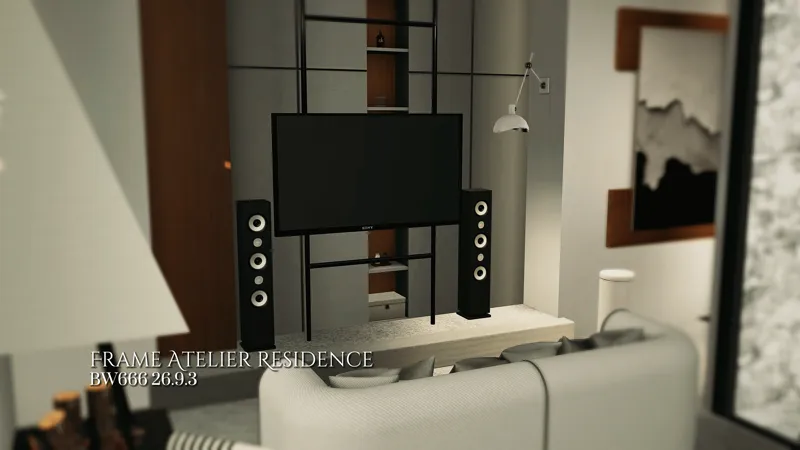
The entertainment room is arranged as a separate indoor leisure space for movies, music, and evening use. It keeps stronger entertainment functions away from the open lounge.
影音室作为独立室内娱乐区存在,适合观影、听音响和夜间休闲,也让开放客厅不必承担所有娱乐功能。
WALK-IN CLOSET
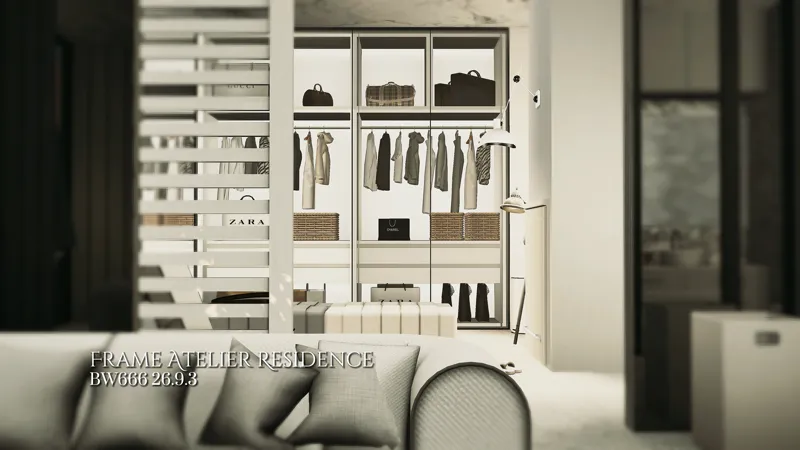
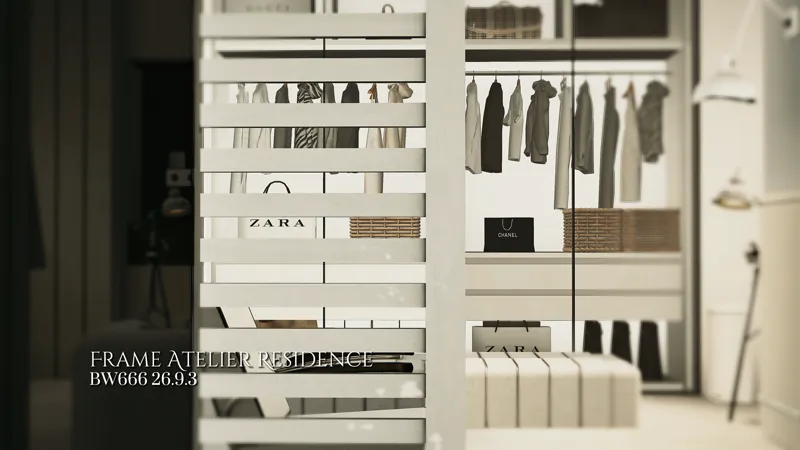
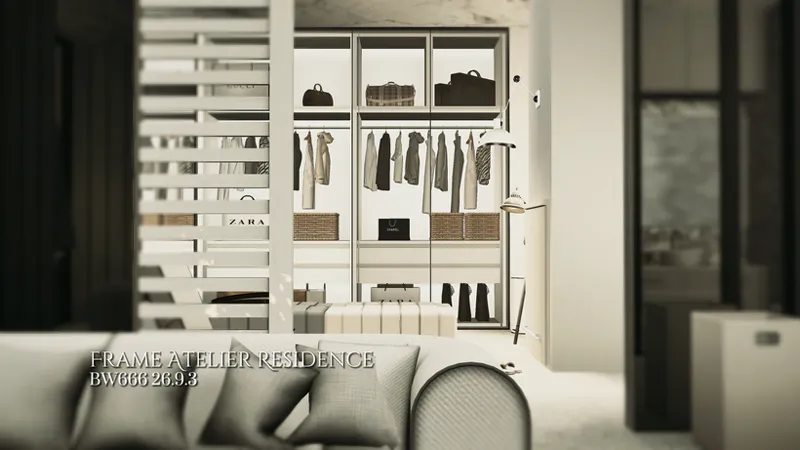
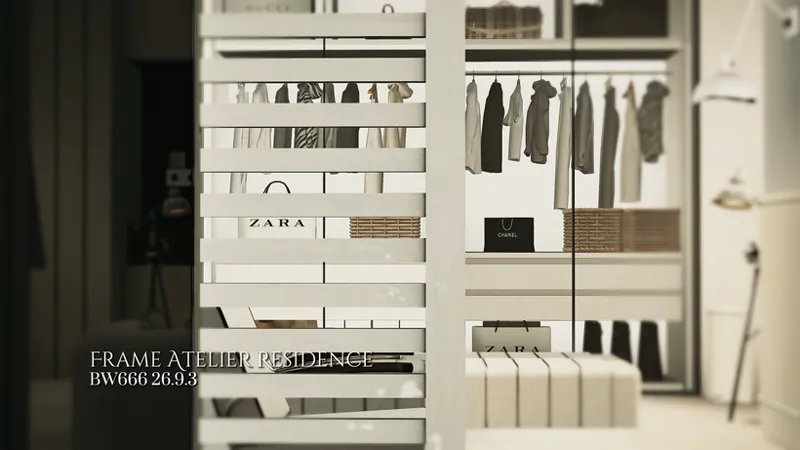
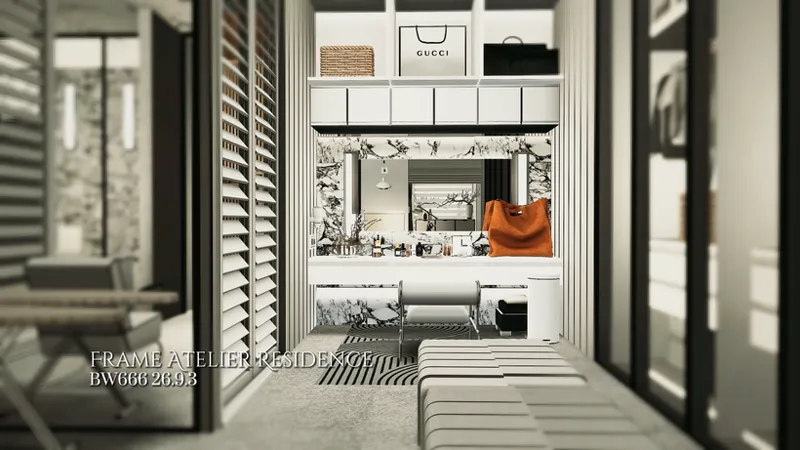
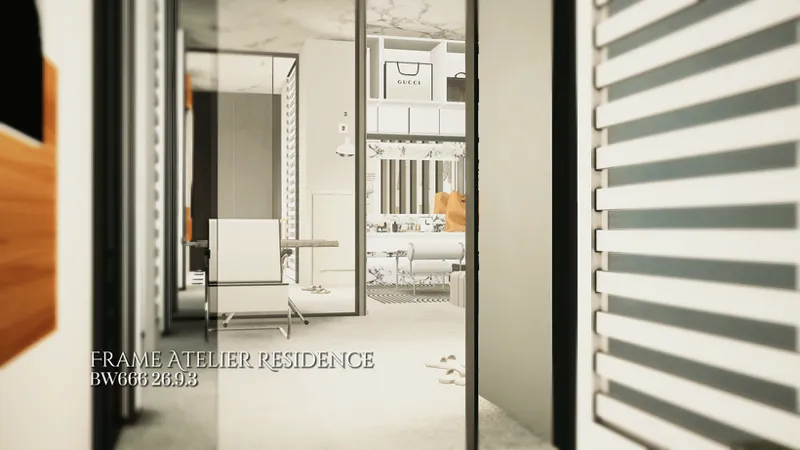
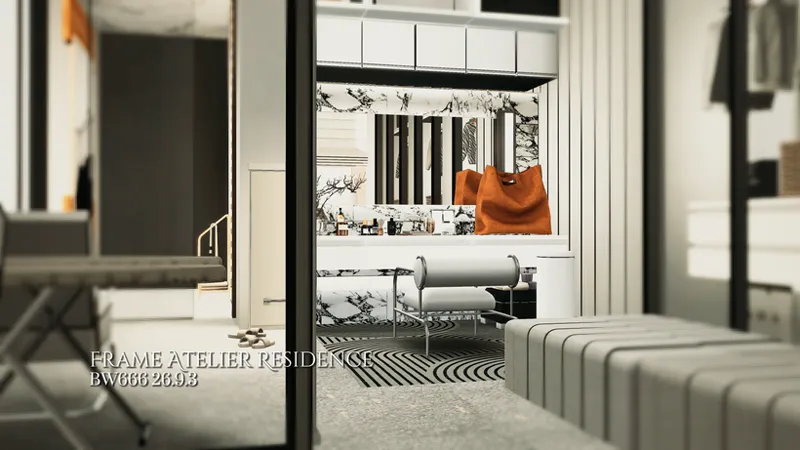
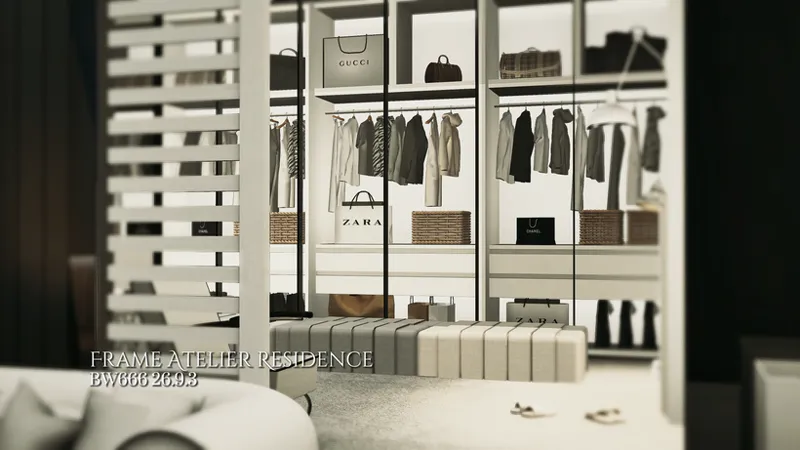
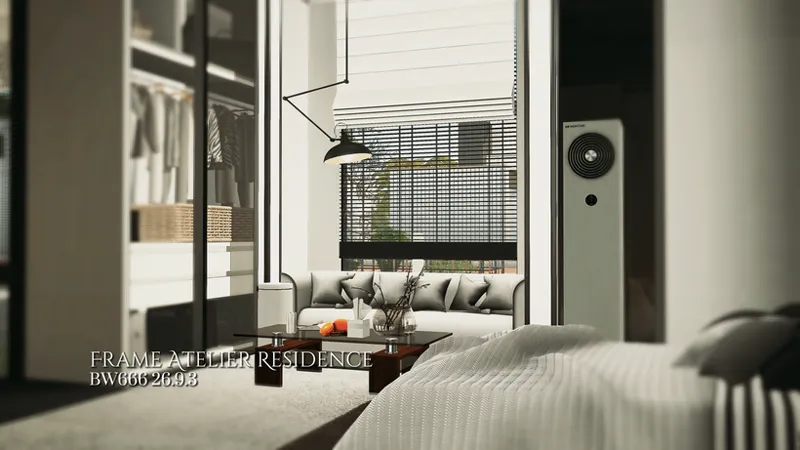
The walk-in closet extends the private bedroom area with dedicated storage and dressing space. It makes the residential side of the build more complete.
BEDROOMS
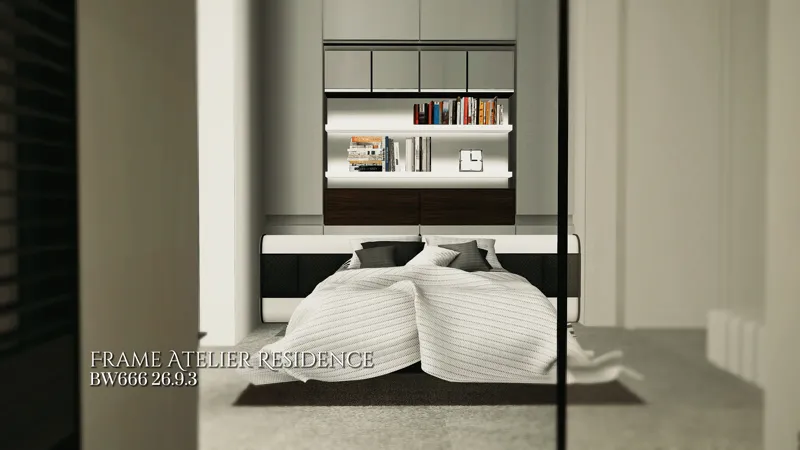
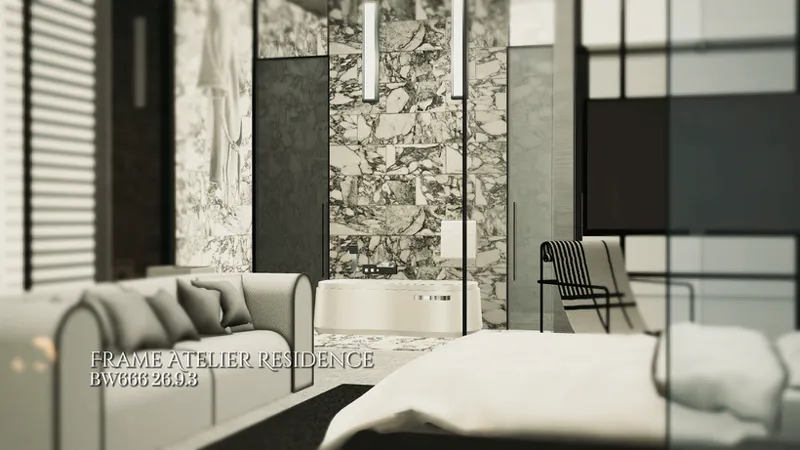
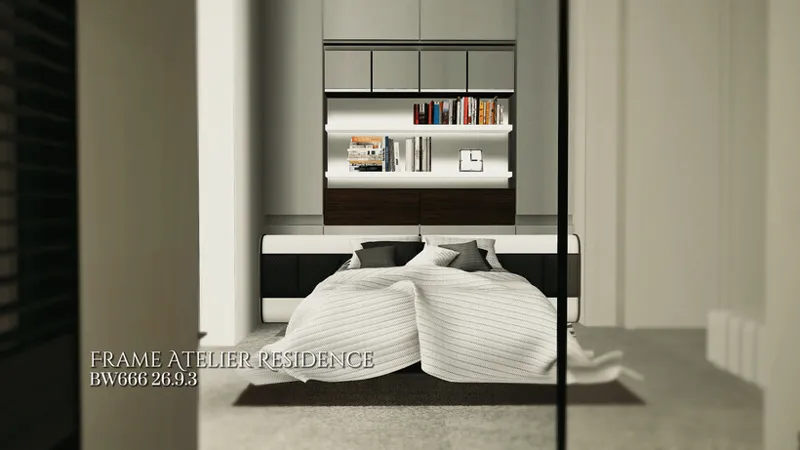
Four bedrooms support family living, guests, or a larger household save. The private rooms are separated from the work, music, fitness, and entertainment zones.
4 间卧室承担主要休息功能,适合家庭、客房或多人存档使用。卧室区域与工作、音乐、健身和娱乐空间分开,动线更清楚。
𝐃𝐋𝐂 𝐍𝐎𝐓𝐄𝐒
𝐃𝐎𝐖𝐍𝐋𝐎𝐀𝐃 & 𝐀𝐂𝐂𝐄𝐒𝐒
🔓 [CC PUBLIC]– The complete CC package or public CC access for this build is available here.
🔒 [FULL TRAY] – Members can access the complete Tray file in the download post.