
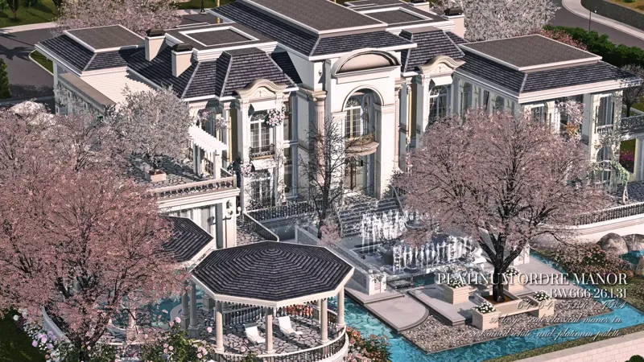
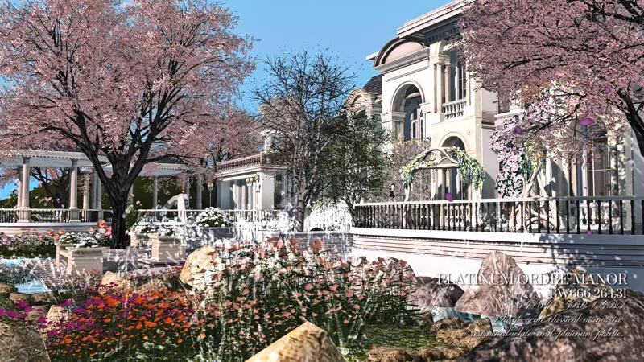
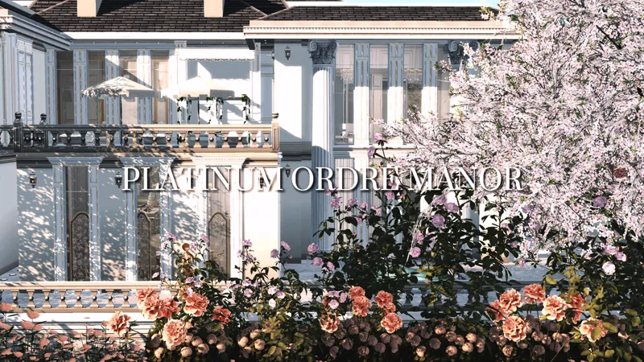
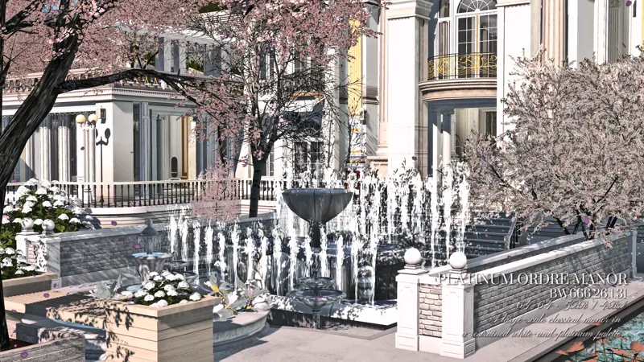
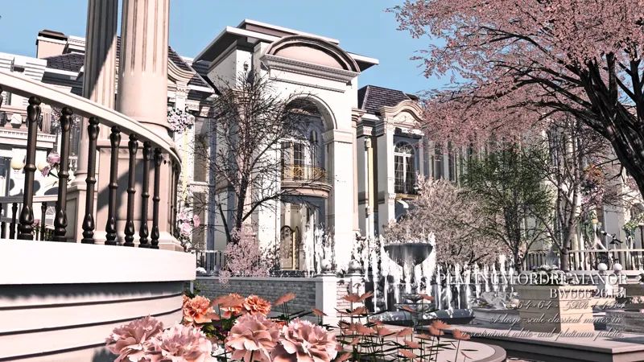
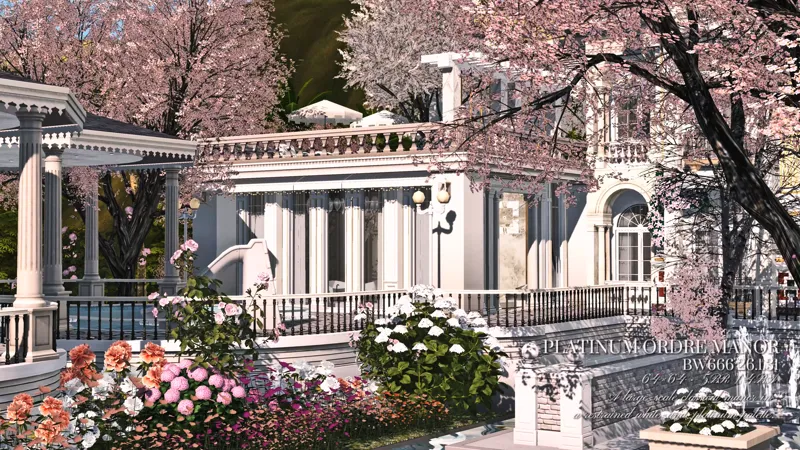
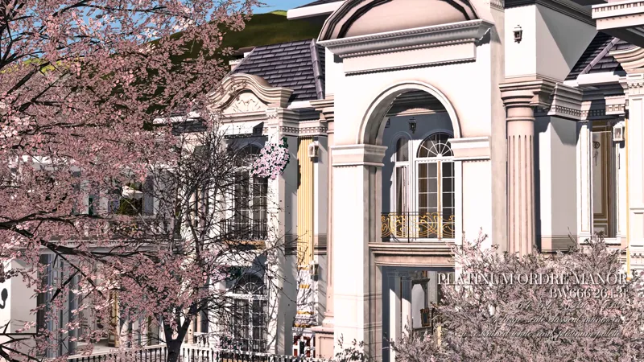
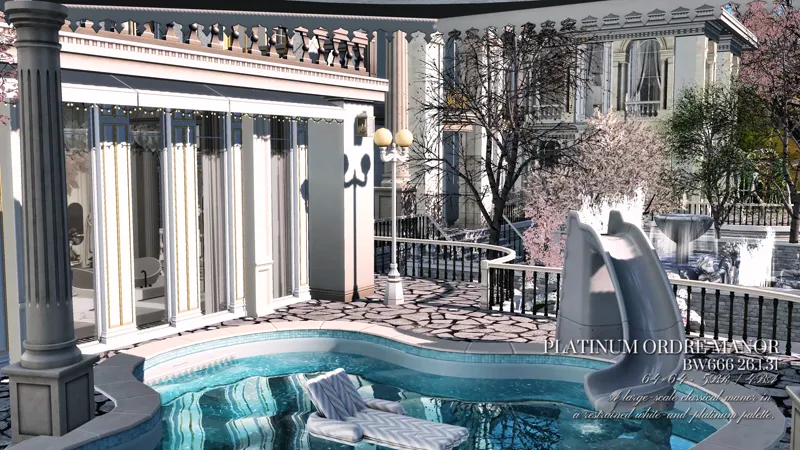
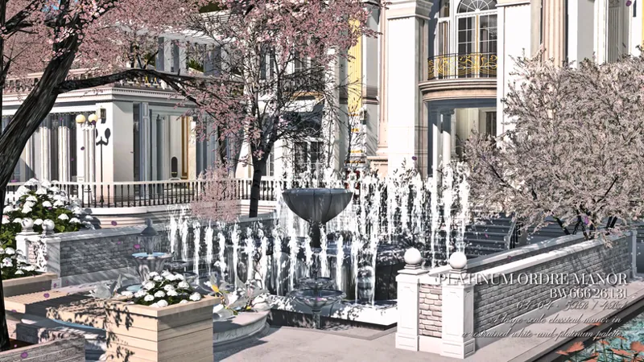
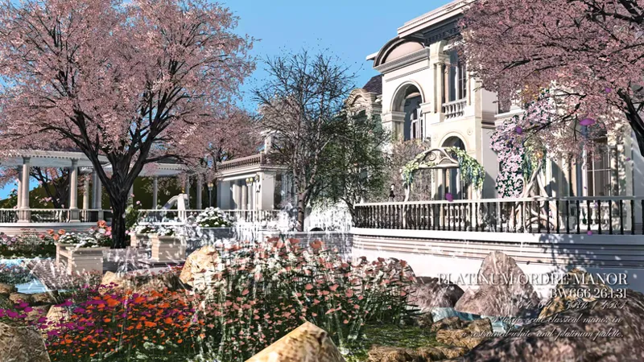
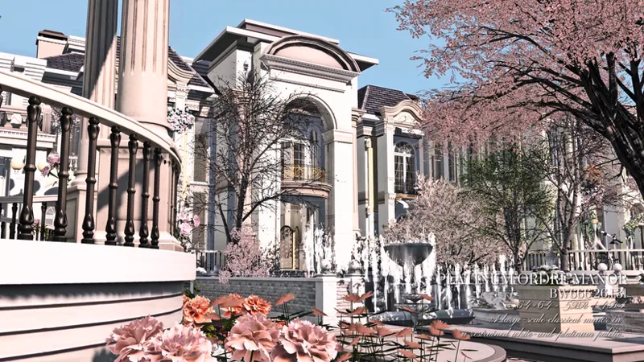
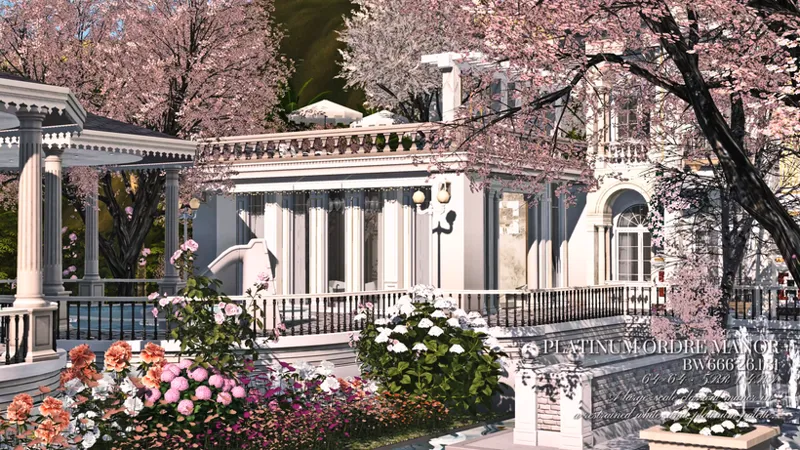
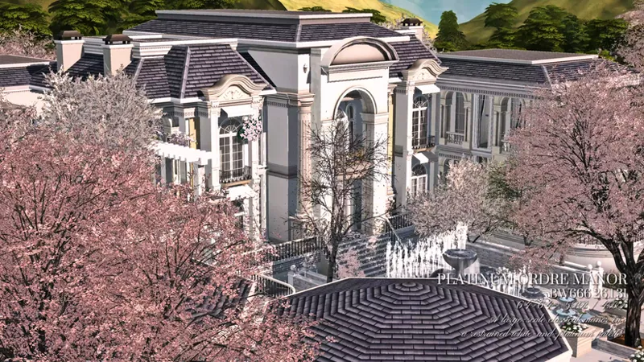
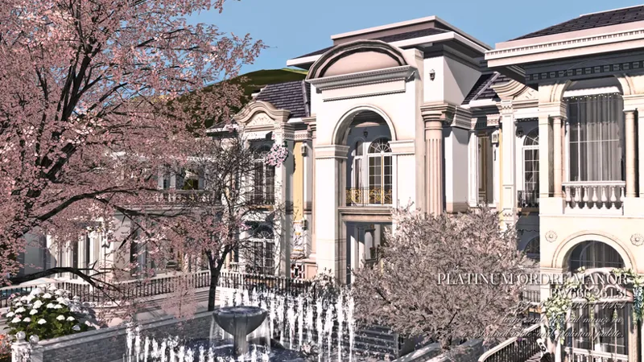
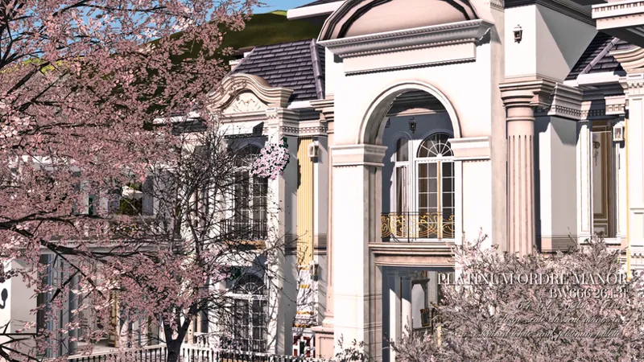
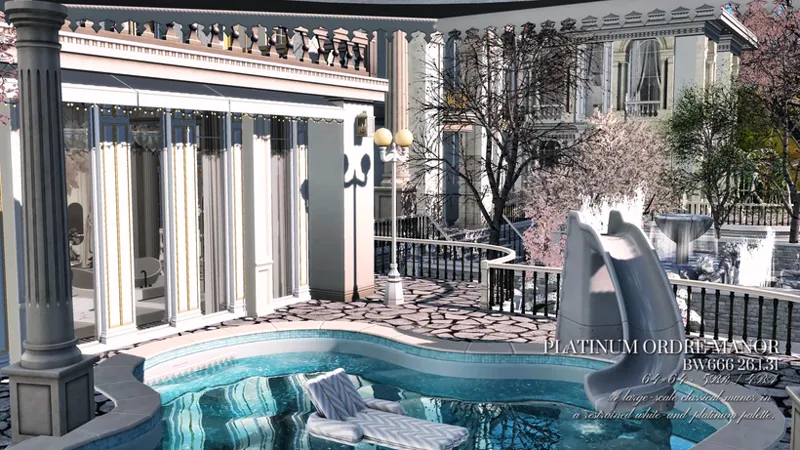
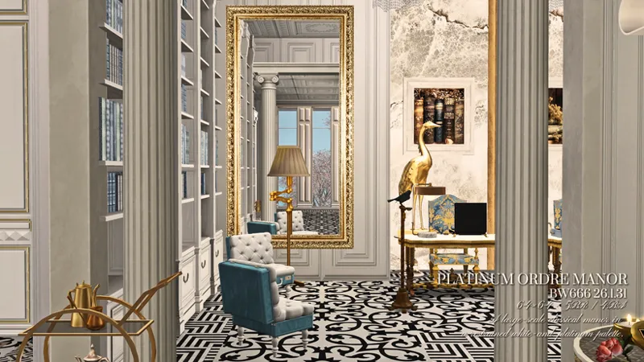
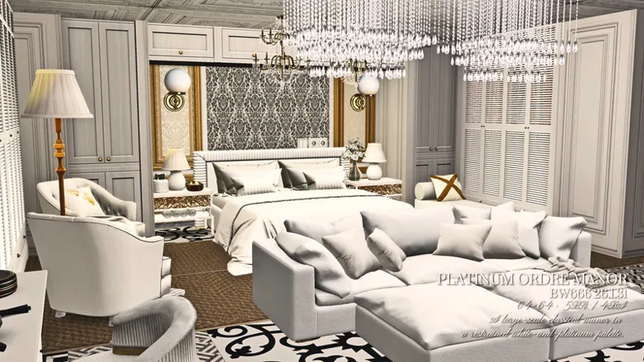
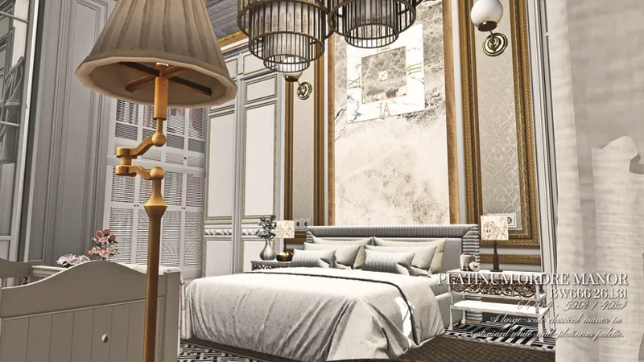
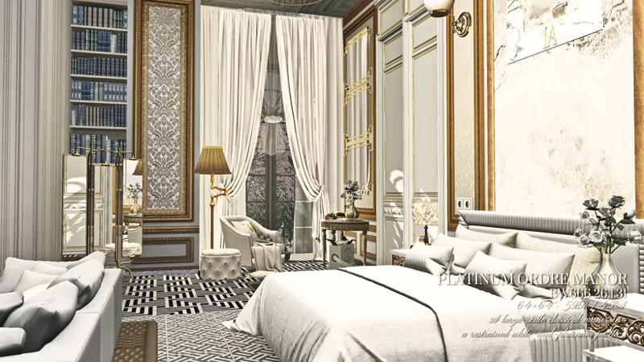
PREVIEW:Platinum Ordre Manor 64×64 | My Favorite Platinum Palette
A grand classical manor defined by symmetry, order, and a refined platinum palette — designed not just to impress, but to be lived in.
BUILD DETAILS
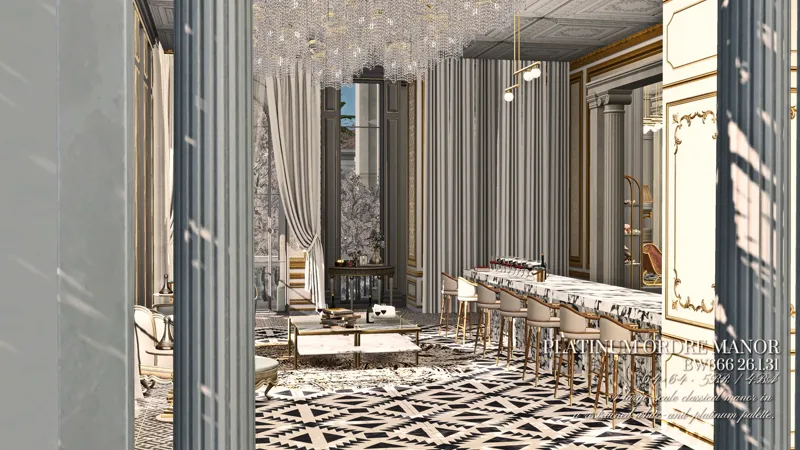
Platinum Ordre Manor is a large-scale classical estate centered on balance and spatial ceremony.
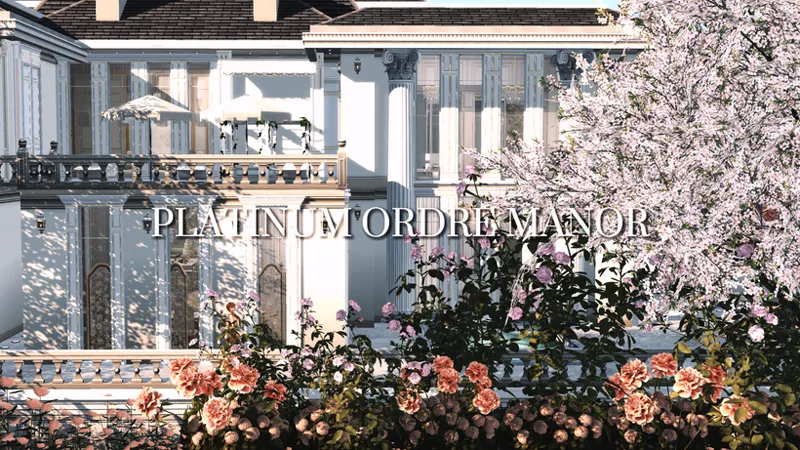
Water features, courtyards, and terraces soften the grandeur, creating a calm and breathable living environment.
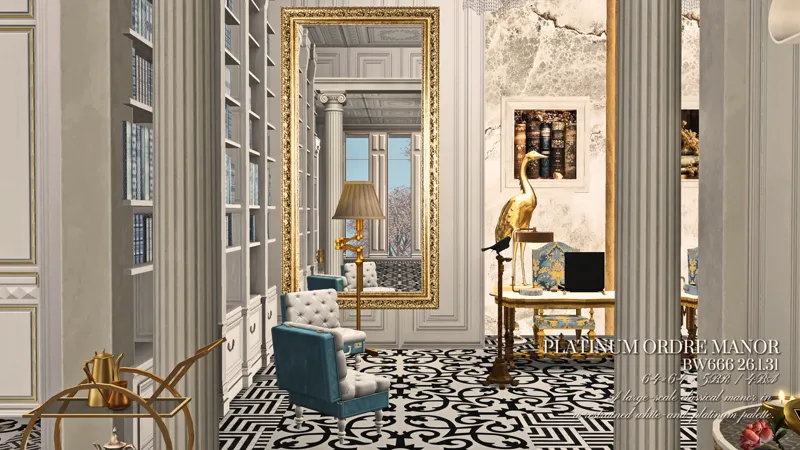
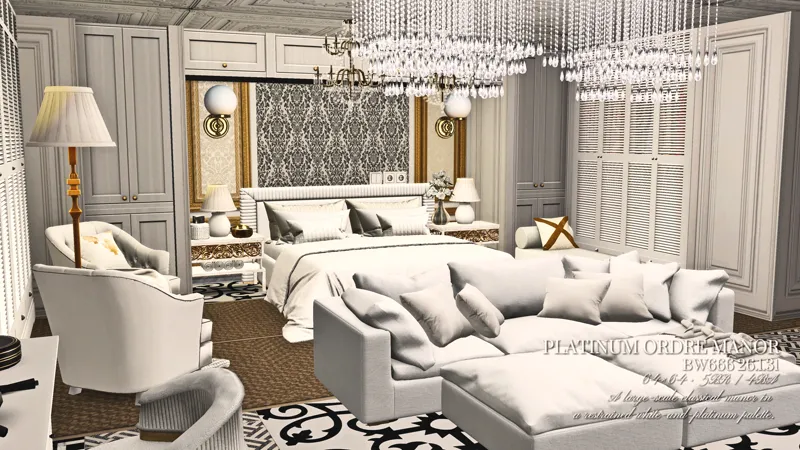
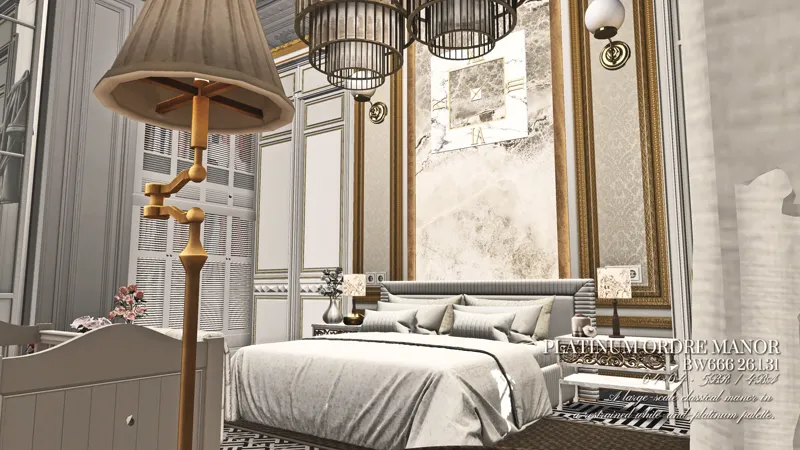
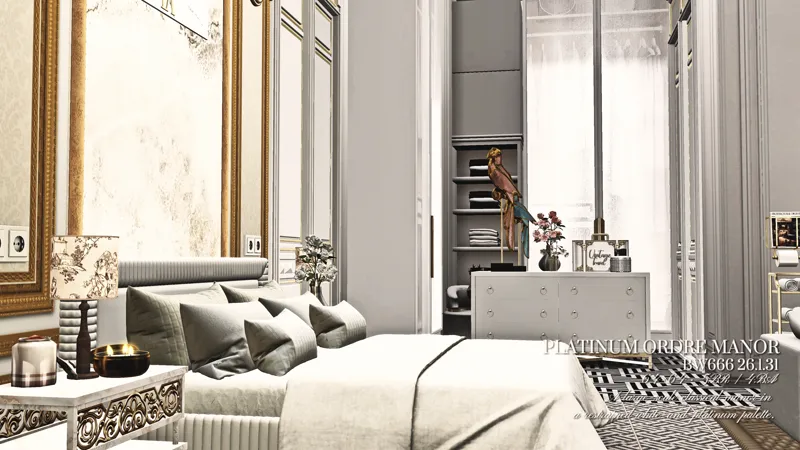
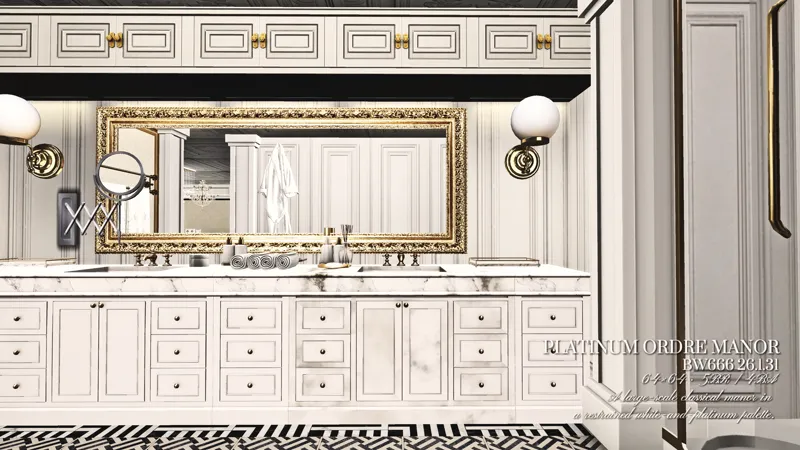
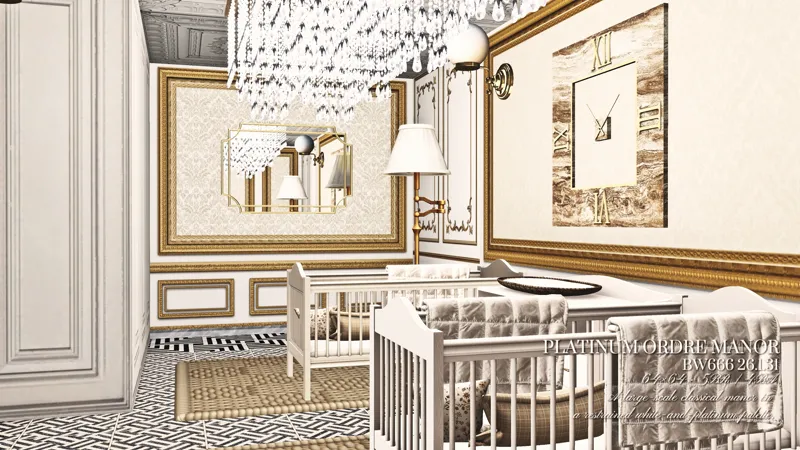
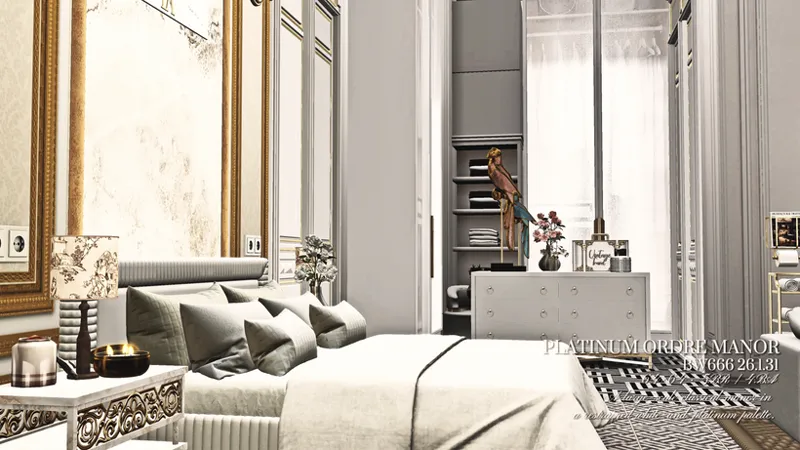
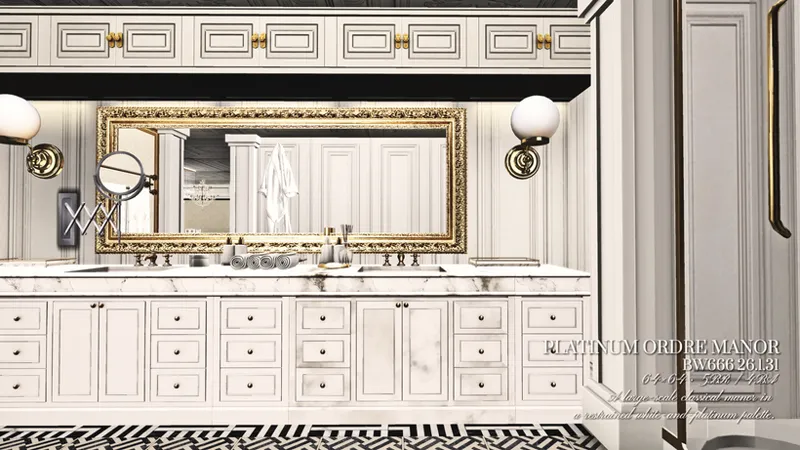
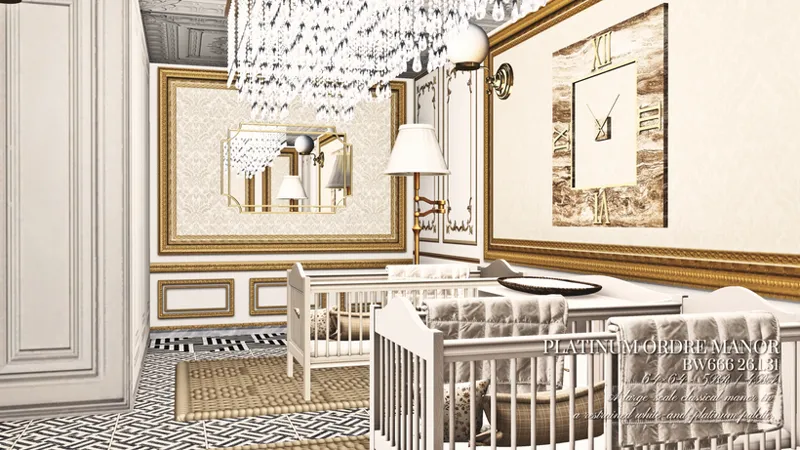
The layout includes a lounge, nanny’s room, children’s bedrooms, private study, billiard room, as well as dedicated SPA and sauna spaces.
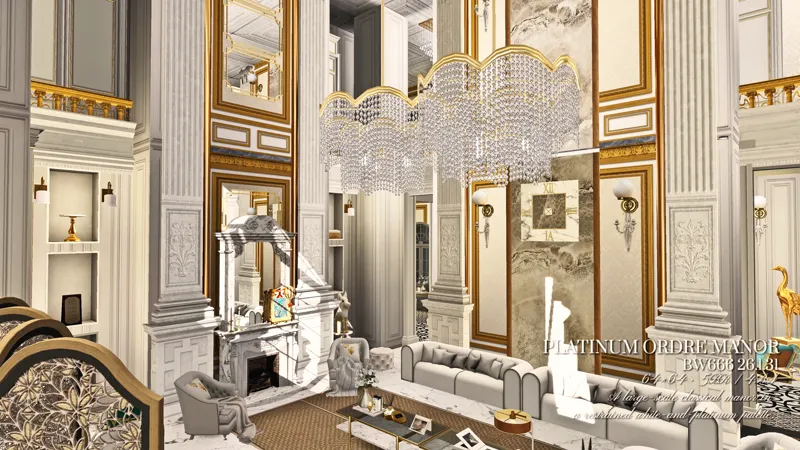
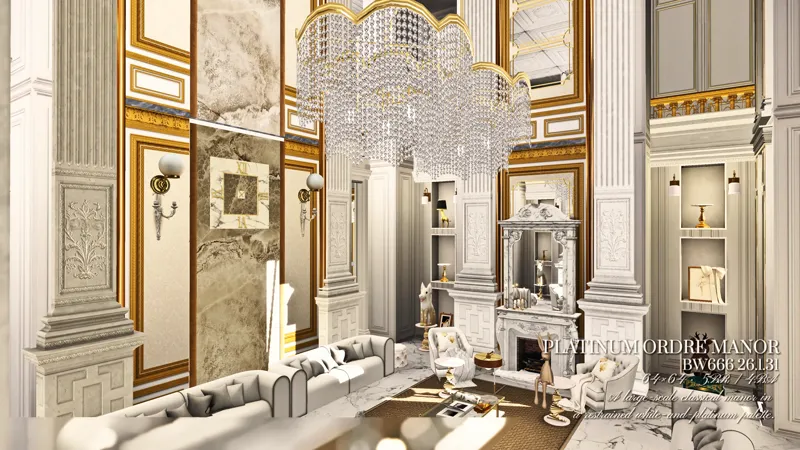
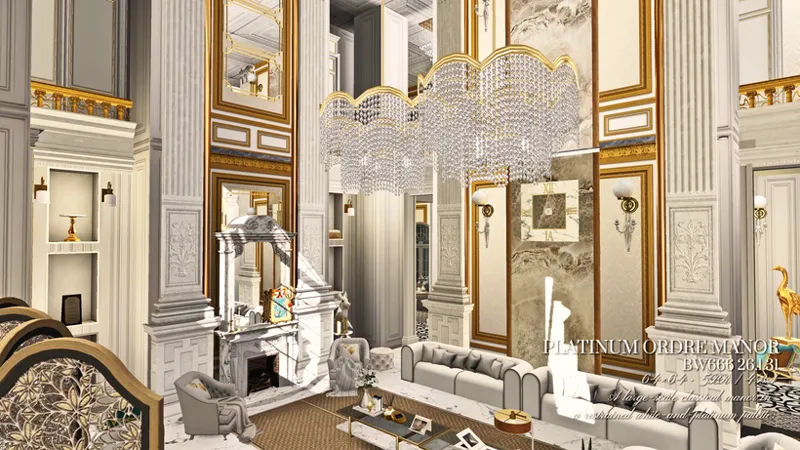
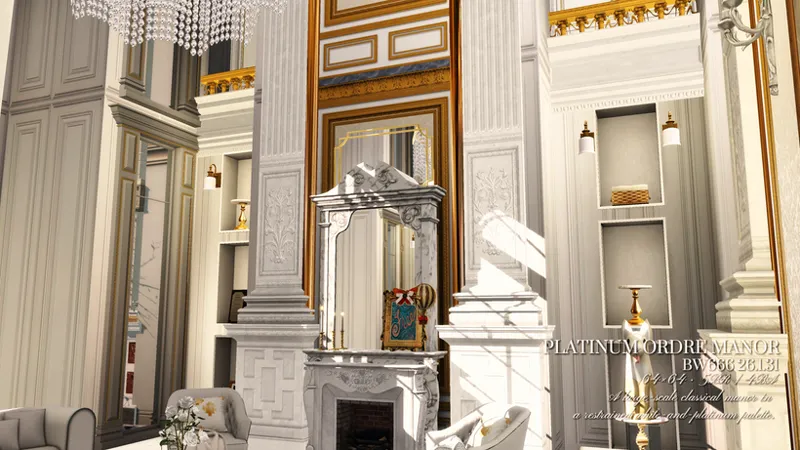
Double-height public areas support both formal gatherings and everyday family life, while multiple entertainment zones and usable outdoor planting areas allow the manor to fully participate in long-term gameplay and storytelling.
Outdoor Areas
Double-Height Living Hall
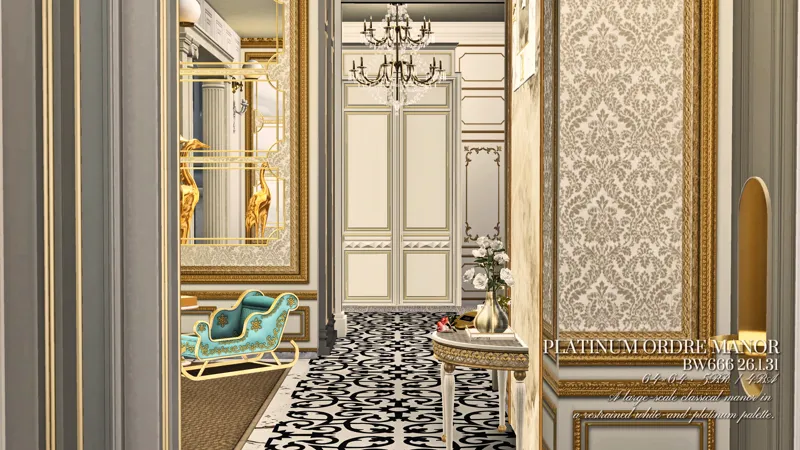
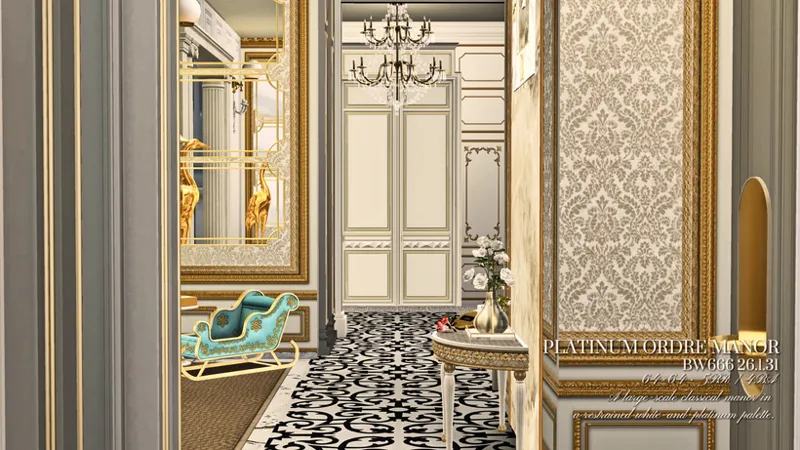
Entry Hall & Corridor
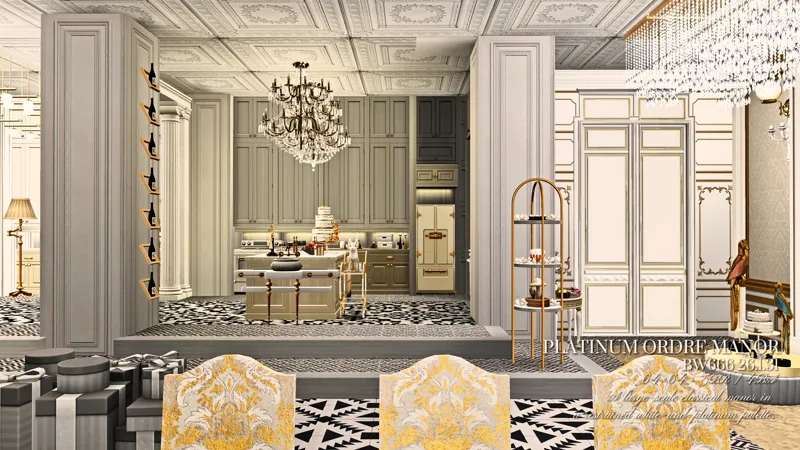
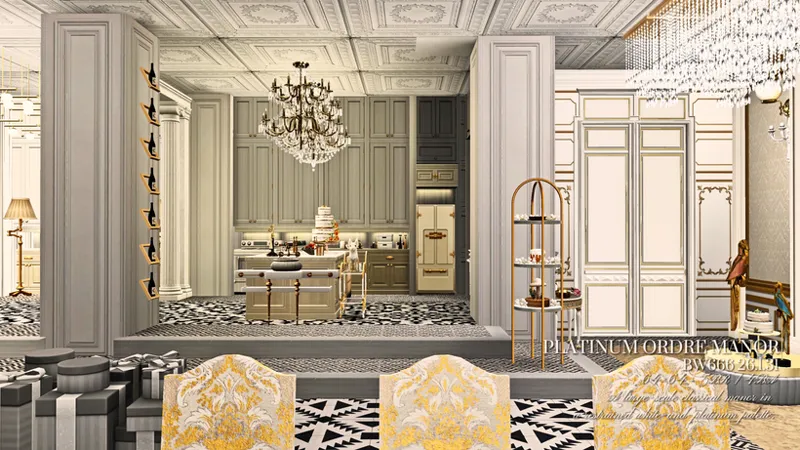
Dining Room
Private Lounge
Open Study
Bedroom Wing
DOWNLOAD & ACCESS
[CC PUBLIC] – the full list of custom content is available in this post.
[FULL TRAY] – members can access the complete Tray file in the member post.