
Possible House
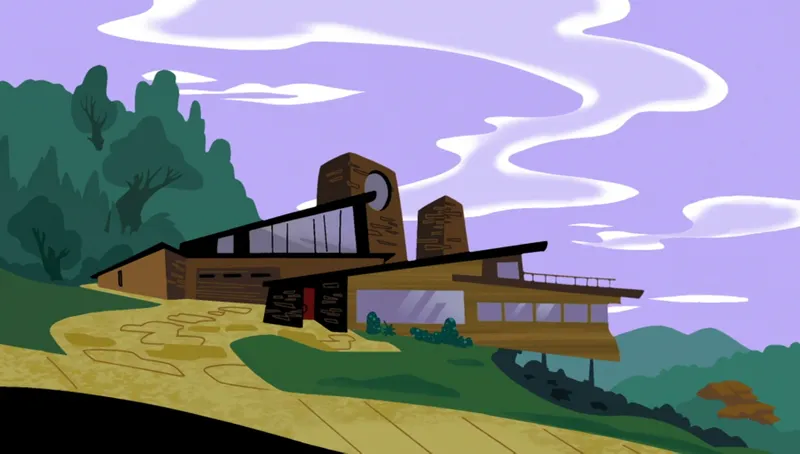
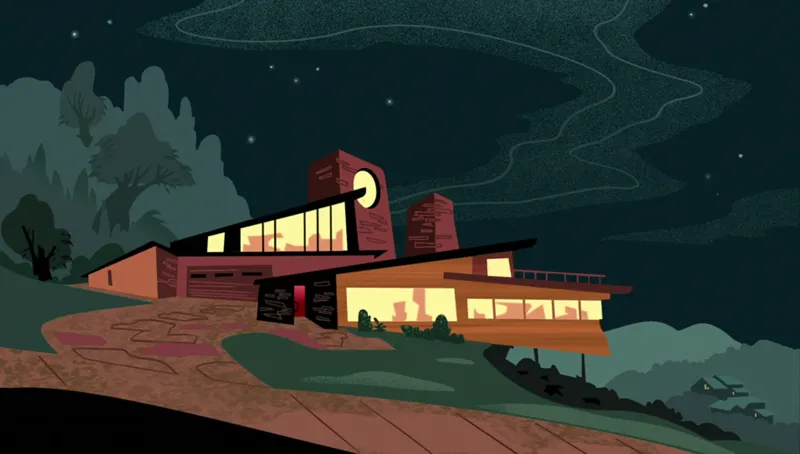
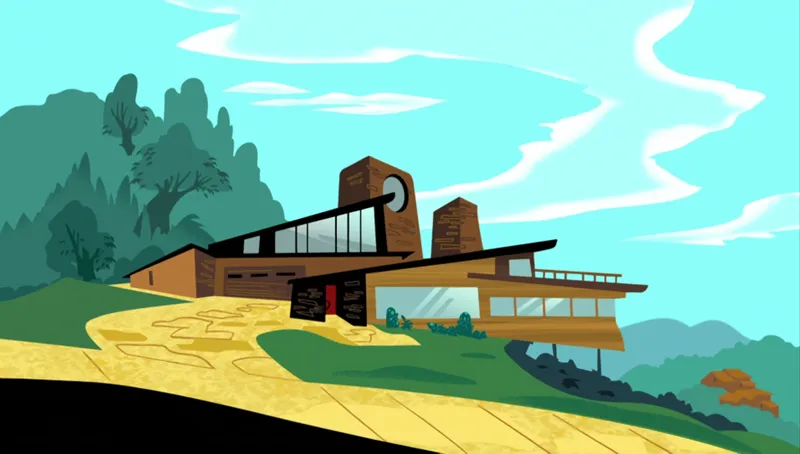
As a fan of Kim Possible who often uses screen shots from the show / movie as background references, I'm often flummoxed by inconsistencies with the layout of the Possible's home. Some of you may be familiar with my "rejects"? Whether oversights by the original creators or just a straight up lack of continuity, some of those irregularities have caused me to dump entire projects. I'm sure there are plenty of other artists and fans of the show that have run into similar problems.
To counter said inconsistencies, long time fan of the show, writer, fellow artist, and all around wordsmith Love Robin has started a Patreon page. Her mission: a comprehensive floor plan of the Possible house.
Sound impossible? Well, no...and if you'll pardon the catch-para-phrase...anything is possible. A dash imagination, a cup of speculation, and add a pinch of common sense. Throw it all into some CAD software and...Bon Appétit!
Comments (5)
Think shades of the Brady Bunch house renovation, a single story Calli house as a front for a 2 story split level movie set house. You'd think somebody would have called them out on it back in the 70s. Of course I've always wondered who designed the layout and architecture of KP's house. Was it her dad, her mom and dad or an outside designer because it always seemed a little to modern for Middleton.
I'm pretty sure it Dr Timothy Possible's design...his "House of the Future".
Joined at 3$. Thanks for linking this.
You're quite welcome.
North by Northwest!!! Love it!!