
Burgundy Townhouse
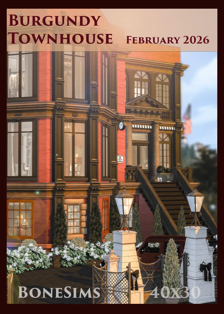
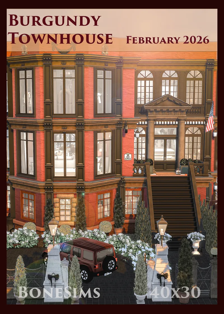
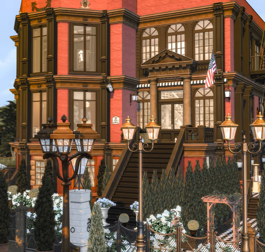
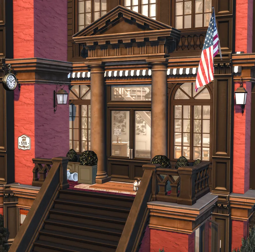
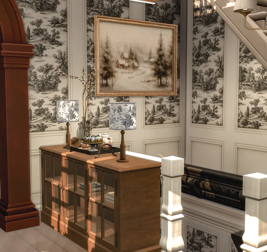
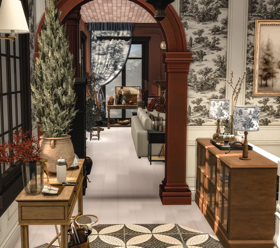
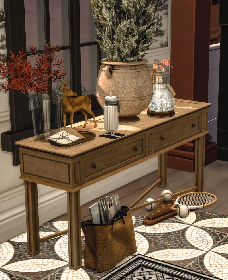
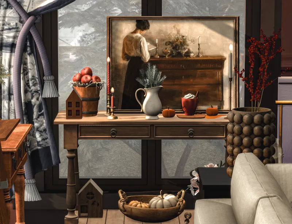
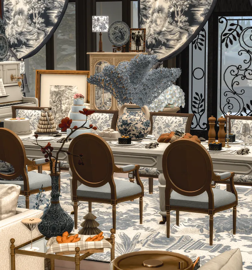
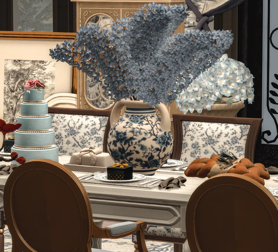
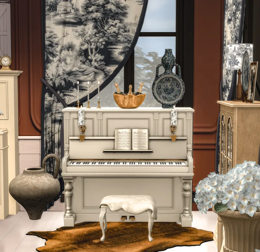
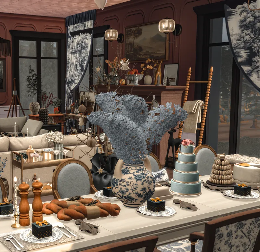
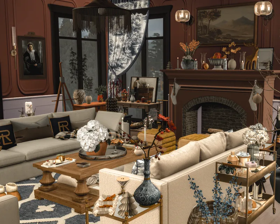
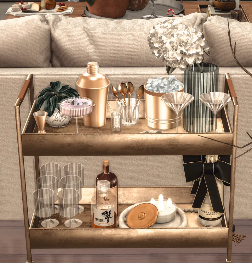
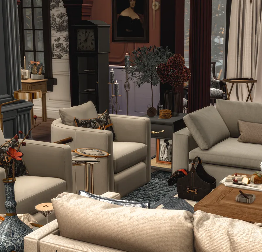
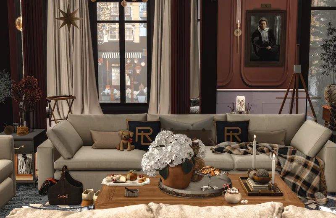
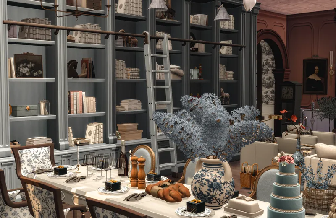
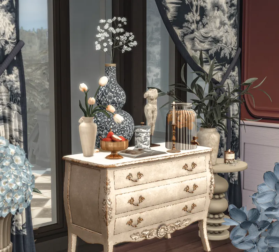
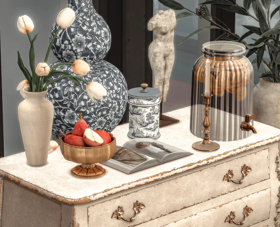
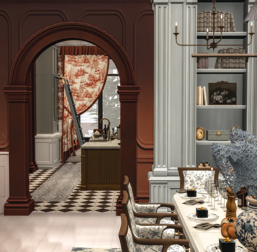
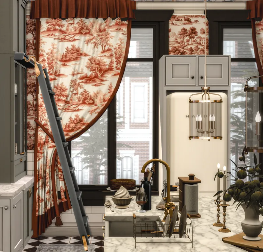
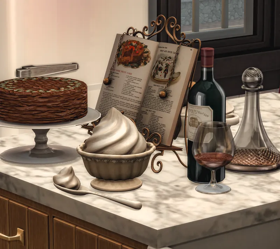
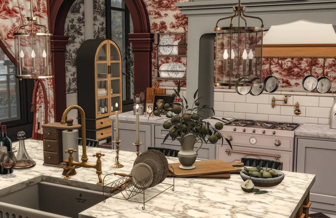
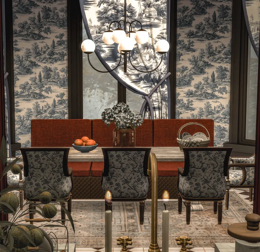
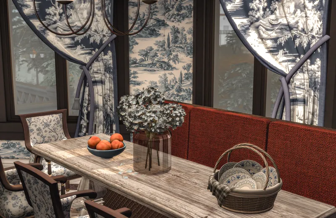
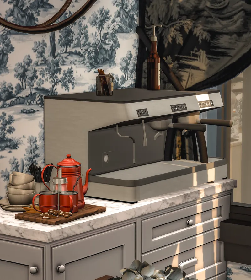
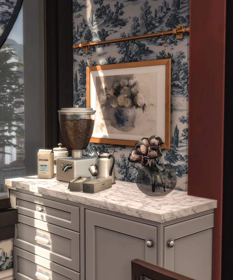
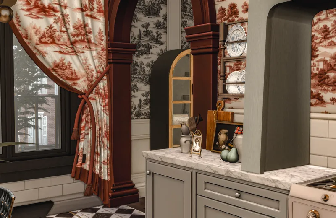
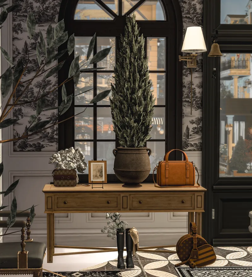
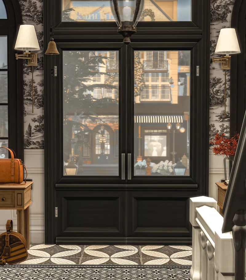
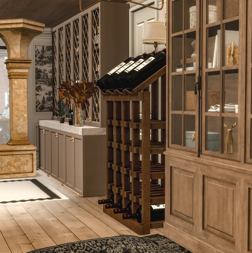
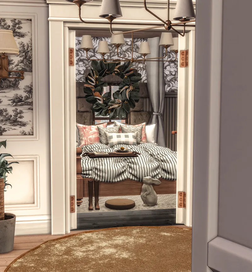
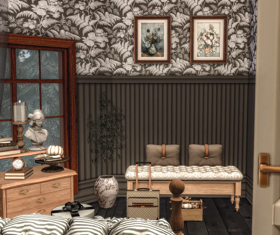
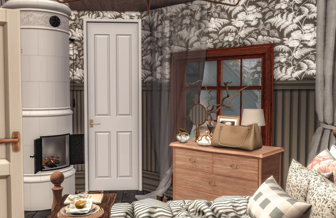
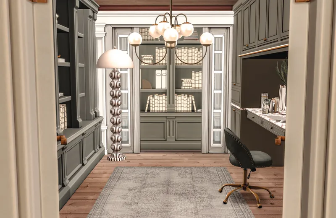
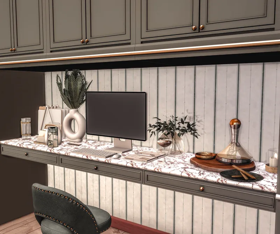
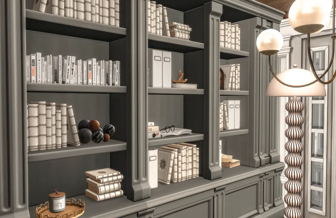
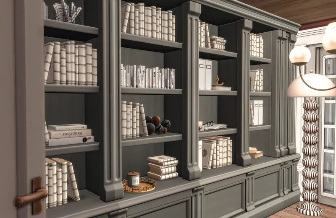
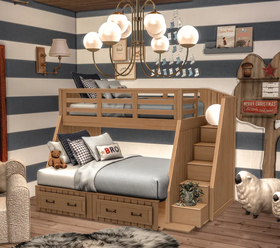
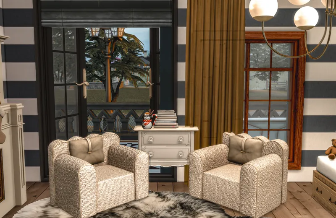
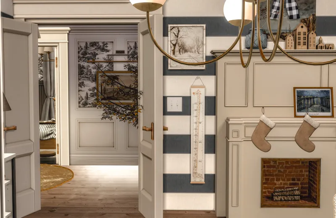
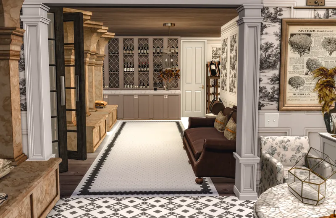
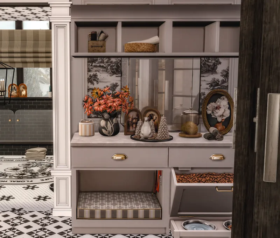
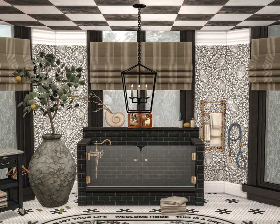
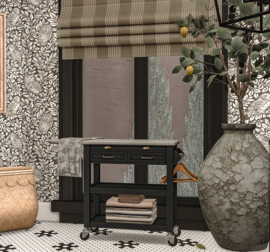
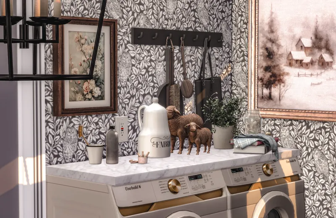
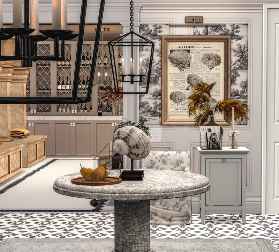
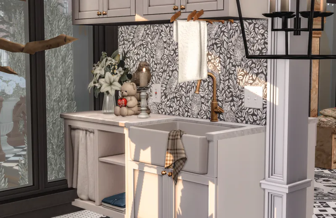
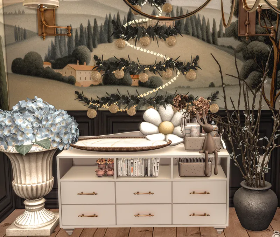
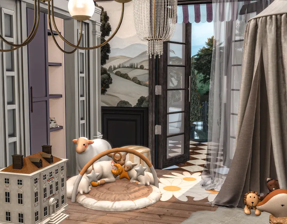
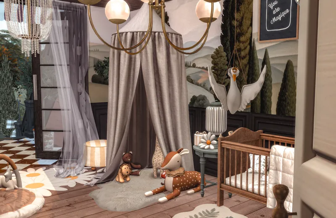
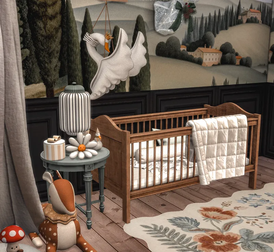
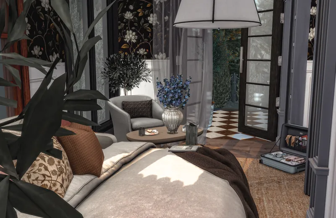
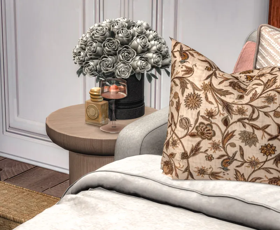
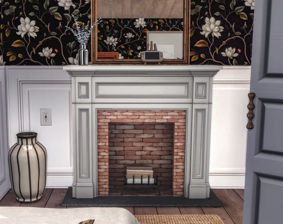
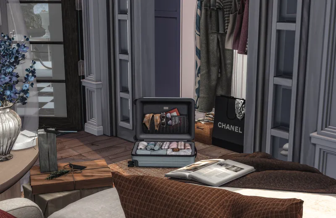
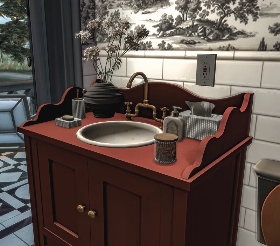
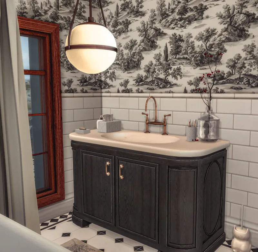
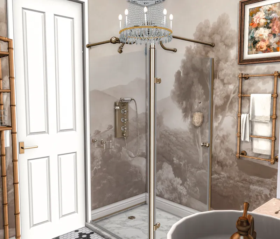
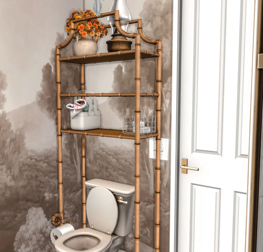
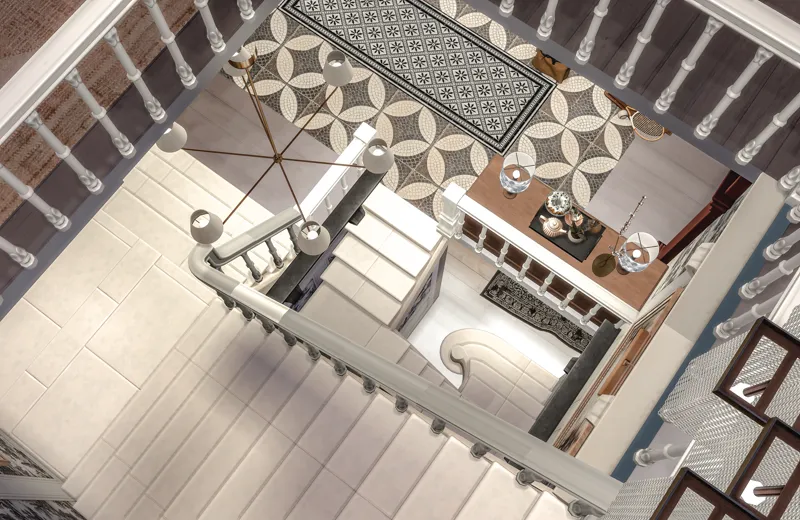
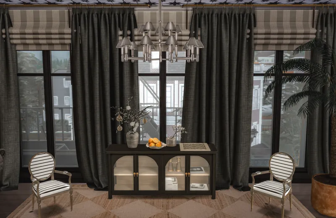
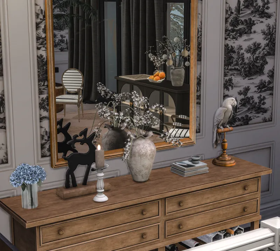
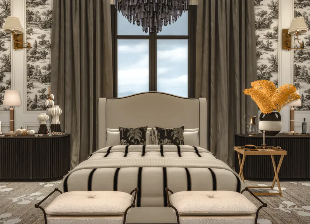
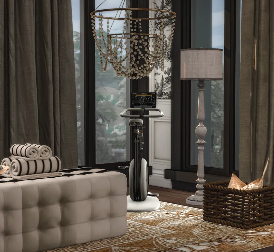
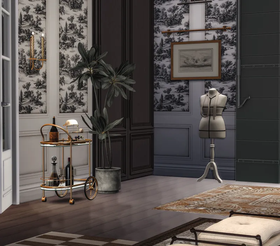
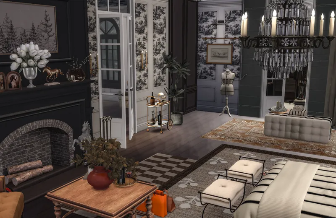
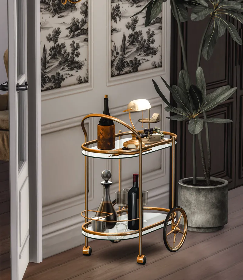
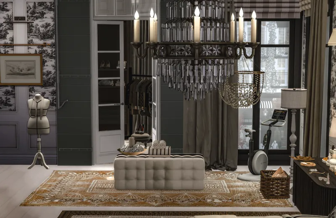
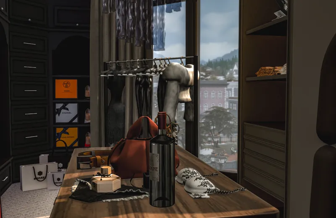
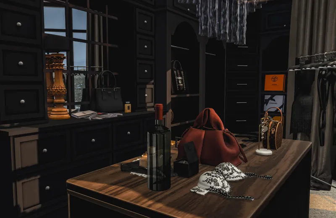
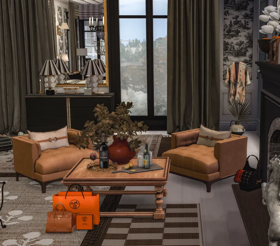
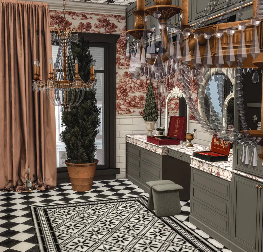
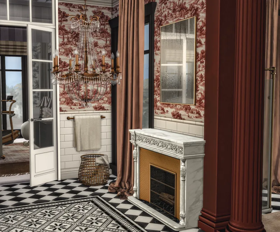
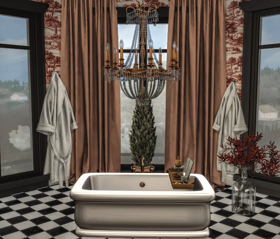
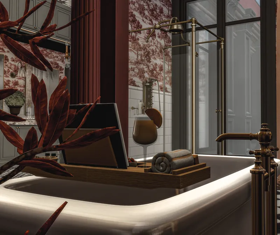
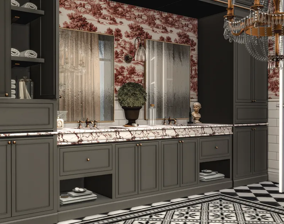
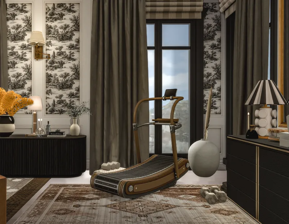
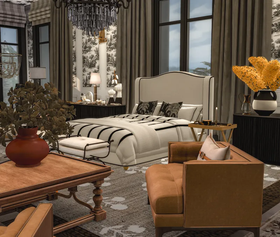
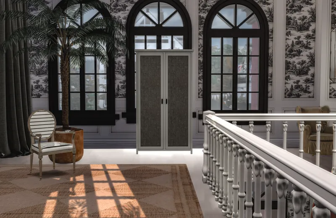
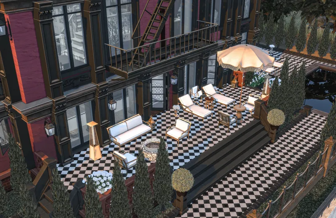
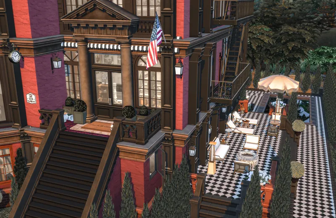
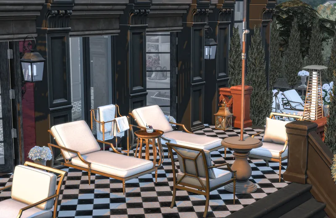
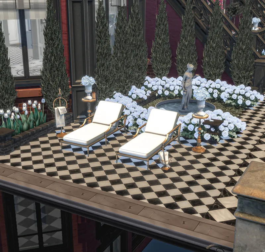
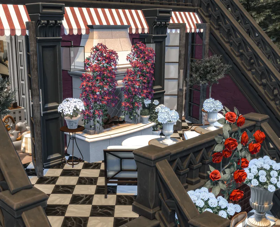
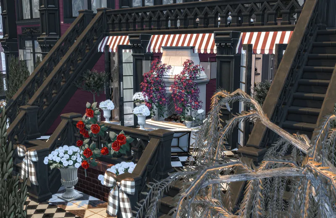
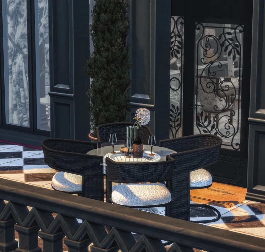
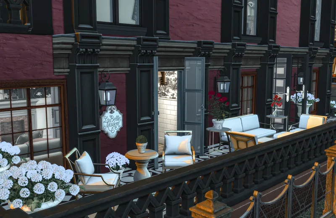
The Burgundy Townhouse is designed after an IRL town home in the city. Complimentary colors of burgundy and French blue are pictured throughout this luxury home. The bottom floor features two guest bedrooms, two kid's rooms, a home office, laundry and dog bath. The second floor is open living and dinging area with a separate kitchen and breakfast room. The third floor features a large master bedroom, bath and walk-in closet with exercise equipment. The yard has multiple lounging porches, a pool, an outdoor dining area and fireplace.
Please download CC from the additional links below! to complete this build!
AnYe
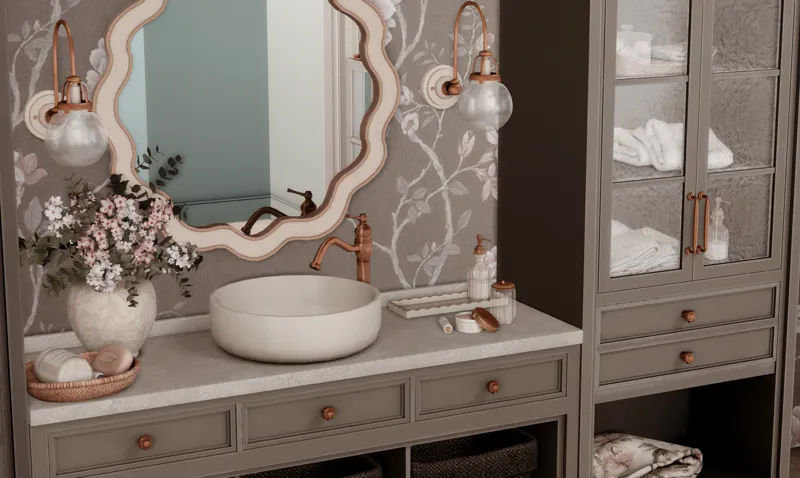
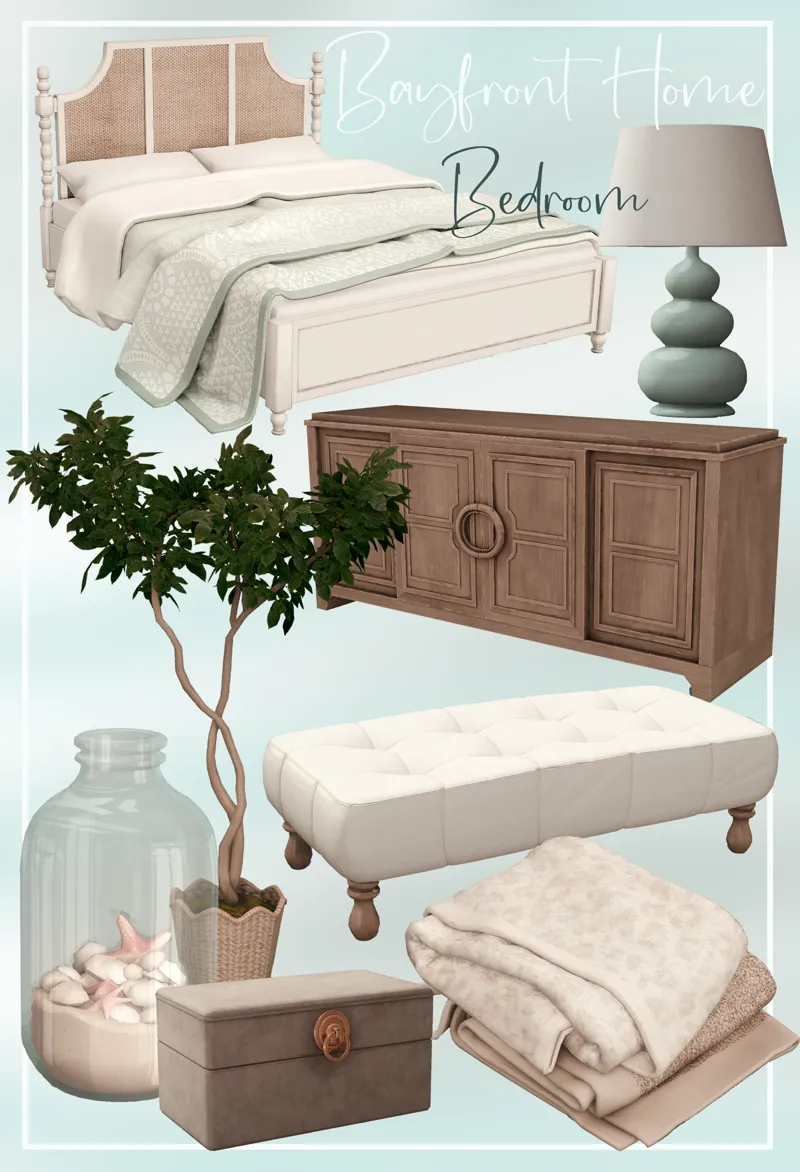
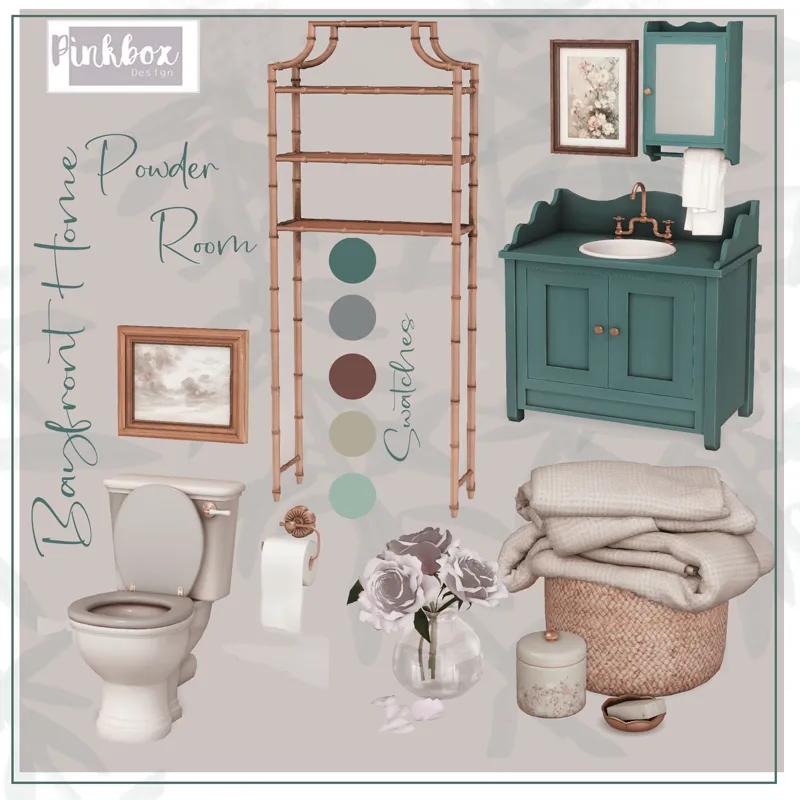
Bayfront Bathroom, Bedroom, Powder Room, Home
CWB
KHD
RubyRed
Cypress
Hawthorn
Linwood
Nord
Woodland
Evergreen
Willow




Comments (2)
Absolutely gorgeous meticulously made I would live here. I have never seen a home so beautiful. Thank you I can’t wait to see more of your beautiful creations.
Gorgeous as always!!!