
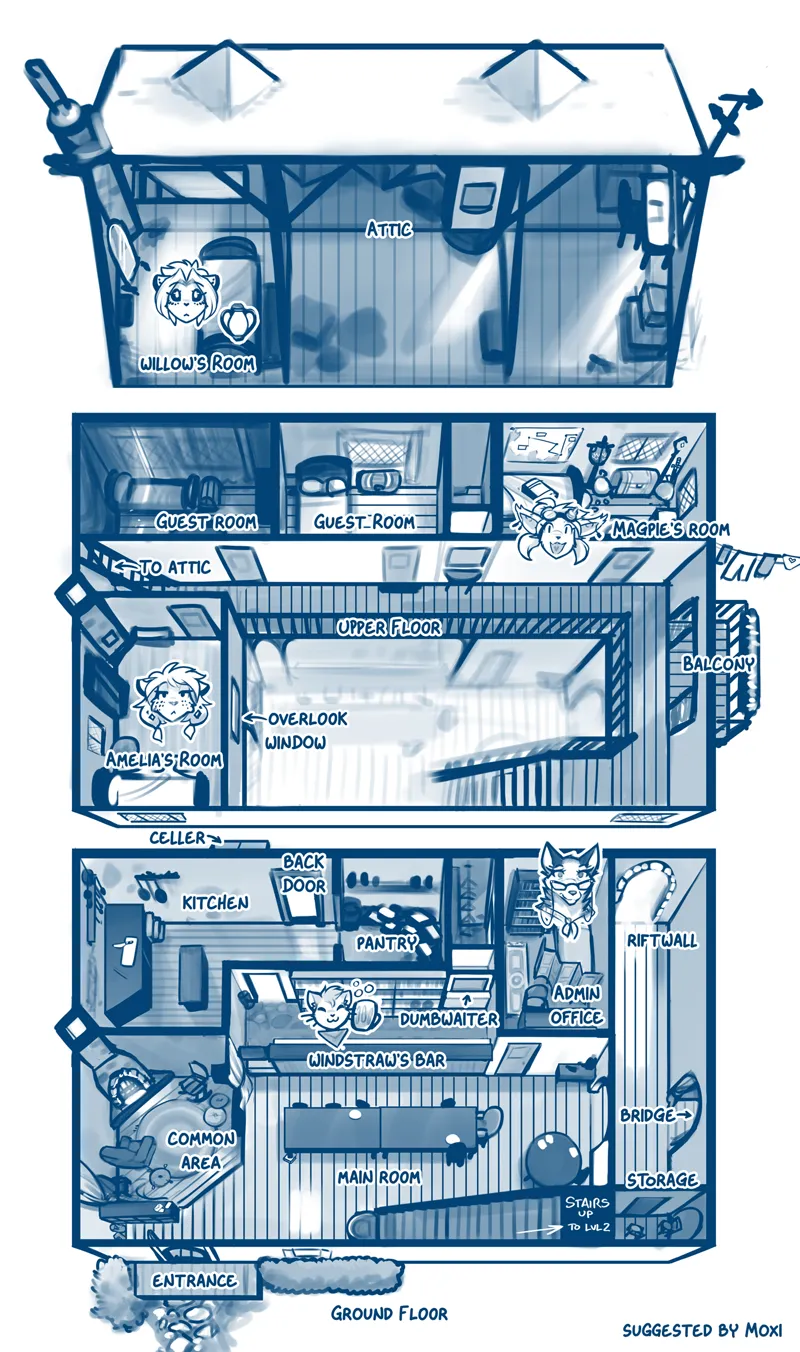


Riftwall West Layout
Amelia's Riftwall, suggested by Moxi!
This is technically only half of the whole thing, the rest is on the other side of the river attached by a walk bridge, but since that side was abandoned in the story anyway, I can't be bothered to design two taverns. XD This was already a lot.
This was planned to be the setting of Riftwall, a separate story from a long time ago. There's a couple characters missing: Vivian, who doesn't live in the tavern but in her treehouse next door, and the human, Katie, who was an unofficial guest and would probably end up in one of the guest rooms.
I've attached one of the old concept sketches for the outside from 2014 which shows the full setting, including Vivian's roost and the other tavern.
Comments (35)
This is nice, though I probably would have put the walk bridge connecting the upper floors from balconies instead of at the ground level, just to have some awareness of who comes and goes on the grounds, with a carriage bridge on the tavern side of the river, with a free standing side swinging drawbridge for carriages to pass over to the other yard in front of a fortified stables and carriage house on the other side of the river. Fortified as in built with large granite rock foundstion about thirty feet high, with a metal reinforced heavy hardwood double door for carriages in one of the inner yard corners. There would also be a covered well inside the stables fitted with a wind powered pump that pumps water from the well, up to a covered cistern on the roof with a couple of rope and pully operated valves to lead water in mini-aqueduct built into the walkway bridge support over to a smaller wall integrated cistern in the kitchen but also one valve that lets out water into either the horse trough or to two hose fittings on the inner wall of the stables and the carriage room for cleaning purposes. The upper floor above the entrance would have another few guest rooms, a staff room and a storage room and an internal balcony walkway along one long wall overlooking the entrance and carriage room with sturdy crenelated railing with arrow slits and floor hatches. Over the stables from the balcony would be a set of stairs down into the stables and a ladder up to the hayloft. The stables would be separated from the carriage room with a solid stone wall and another reinforced hardwood door. The outer walls of the upper floor would be made of hardwood timbers and have windows too narrow to climb through. There would be a large cargo hatch with a lifting beam up on the hay loft extending over a hatch to a walled shaft with a ladder ending in a decent sized underground storage vault. The reason: In times of lawlessness, tavern staff, guests and neighbours can retreat across the river, withdraw the bridges and take shelter in the fortified stables.
Is the attic supposed to be narrower than the rest of the inn, or overhanging the front of the inn to provide a sheltered entrance?
the attic probably gives some shelter for the entrance and not that narrow but narrower than the rest of the bar
Question: Is the Attic one room, or is there a Walled off bit for Willow? Hard to tell.
like one room though the squear her bed is in could likely be her bedroom while the rest is for storeage of things which isn't needed immediately
When the day comes that the story of Twokinds draws to a close, I think I speak for most already donating here when I say I'd financially back a Riftwall spinoff.
Nice. NB: Cellar, not celler. :-P
The concept of the tavern from 2014 is great, it would be great if Tom drew it again, in more detail. In 8 years his drawing skills have improved a lot, I would like to see what it would look like now.
This might find its way into one of my D&D games
If I wasn't buys prepping stuff for my own game right now, I would totally be creating this in Dungeon Draft
Is this canon?
hopefully it is and maybe when they visit the bar they could maybe have a day to relax there for the time being after all the chaos
This looks seriously cool!
where does Windstraw sleep?
Probably wherever she passes out, lol. Though I think there's been a sketch of her sleeping in a little cat bed next to Amelia.
this looks great maybe i should visit for a drink or 2 with willow just to spend time with her maybe i could invite keith and natani aswell if they're not too busy
This is cool. May totally steal it next time I design a Tavern map.
They have two unused guest rooms, and yet they make poor Willow sleep in the attic?!
Those must be reserved for paying guests! Not spooky freeloaders :P
Magpie lives there? She and Amelia have been negotiating the rent for hours!
they have? well hours well spend i'd say and what do you think both of us open a similar place like theirs with a hotel and kitchen expansion so people can have a vacation around town with something to eat aswell while there? though i believe they might want to try other restaurants first but atleast we'd have some food to offer if people are too tired to walk outside for a meal
Excellent lore dump! Thanks Tom! Glad this finally got to see the light of day! Congrats, Moxi!
This looks like a nice place to rest, have a drink and definitely not be curious about what's going on in the attic. Amazing level of detail for a project that got put on hold forever. Maybe one day we get to explore the story or Riftwall properly. Till then, we have the sketchverse ^^
Wow, this looks great. I would be fine with Two Kinds being on hold while this is created. Um, after Maren is reunited with Sythe, of course. And I am mighty curious about who Vivian is.
❤❤❤! This already looks like so much thought was put into it. So why not actually go for it, Tom, and make it a spinoff series? You've already got a built-in audience, and it would be a great place to expand your TwoKinds adjacent art pieces. And I'm sure that with the riftwall, you could even toss in some of the AU stuff for bonus hijinks! Maybe even make it a Patreon-only comic. Think about it, I say. I'm sure your fellow patrons would love this!
Damn, for a failing business, that sure is one spiffy Tavern! Also I suspect Windstraw must ride the dumbwaiter because she's too short to take the stairs, and that's adorable
Great. Now I want a side story about the tavern starting from the ground up. And there's already a good name for it; "TwoTaverns".
Wow, now I really want to see this in the tk series; or a mini-spin-off that connects with the main story and is canon
The crew is generally heading west, there's a chance they'll make it there at some point
Yo an overlook window though Dream home right there
WWOOOAAAHHHHHHH
Damn that is a full house. Tom needs to stop with the world building or else we gonna have a library of spin offs.🤣
I think this confirms that willow, and by extension the fey wisps and mother are canon to the tk world
Poor Willow. Most of the living will ignore that strange and unusual. I myself am strange and unusual and she can take up residence in my closet if she would like
i would happily let willow use one of my unused rooms which has just a unkept bed as her bedroom as long as she does her best to keep it well and use her well earned money to decorate it herself and i believe i would have similar building schematic to what we see but i'd be happy to expand it so i have a hotel and a kitchen for everyone who needs shelter and something to eat and i do believe if zen and natani shares a room i'd be happy to give you a sneaky way to have a hidden room to see zen's butt