
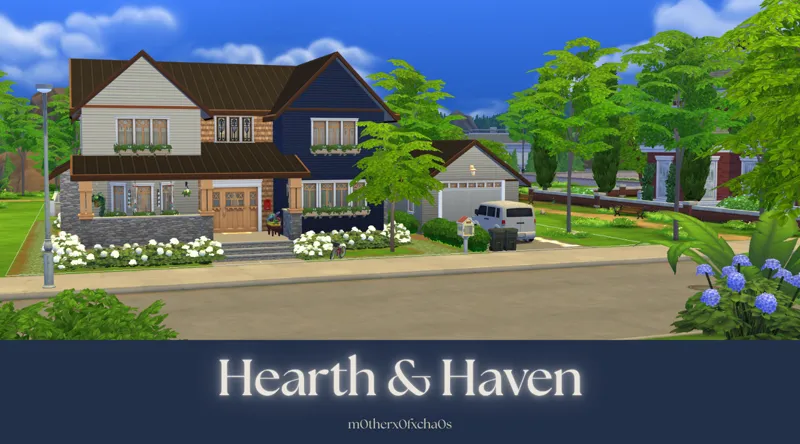
Hearth & Haven NO CC Download
The Hearth & Haven Residential Lot is a generational home heartfully designed for families to grow together throughout the years. Inside, you'll discover many spacious living areas full of warmth and charm, capturing the lively, love-filled atmosphere of the family that inspired it. Every spacious room is filled with warmth, personality, and the comforting touches of a bustling household. This lot was inspired by “The Little Family” created by SakuraLeon, which you can find on the Gallery.
Step onto the expansive front porch, where a pair of rocking chairs invite you to enjoy a peaceful morning coffee or a relaxing afternoon tea. Inside, the grand foyer opens to the second floor, filling the home with natural light and creating an airy, welcoming atmosphere.
The cozy living room centers around a charming fireplace and television, making it the perfect gathering place for quiet evenings with family. Just beyond, the spacious kitchen is designed with both function and comfort in mind, featuring a sunny breakfast nook, a convenient eat-in bar, and generous counter space for preparing meals and making lasting memories. Tucked away nearby is a practical family command center, ideal for managing daily life, along with a quaint powder room full of timeless vintage charm.
Continuing to the second floor, you'll find a collection of cozy bedrooms designed to give every generation of the family a space to call their own. The master suite offers a peaceful environment, including a nook for a newborn, complete with a private bathroom for a little extra comfort and privacy.
Down the hall, a cheerful toddler's room provides a playful space for the family's littlest member, while a charming girl's bedroom offers plenty of room for creativity, imagination, and growing up. Grandpa has a comfortable room of his own, creating a quiet retreat where he can relax and enjoy the comforts of home.
The teen girl's bedroom has a little more personality and independence, giving her a spacious room to reflect her changing tastes and interests. A family bathroom is conveniently located nearby, making the second floor both comfortable and functional for the entire household.
Heading down to the basement, you'll discover an expansive family room designed to be the heart of everyday entertainment. This versatile space gives everyone somewhere to unwind, whether they're gathering around for a movie night, challenging one another to a video game, or watching the kids spread out with their favorite toys. It's a space made for laughter, relaxation, and a little friendly competition.
The basement also offers plenty of practical storage with a dedicated storage room, as well as a laundry room to keep up with the demands of a busy household. For quieter moments, the game room and den provide another cozy retreat, perfect for playing games, relaxing with a good book, or enjoying some much-needed downtime.
Tucked away down the hall is a private bedroom for the family's teenage boy, giving him a space of his own to hang out, study, and express his personality. A conveniently located bathroom completes the basement, making this lower level feel less like a basement and more like an extension of the family's living space.
DOWNLOAD LINK:
🔗https://www.curseforge.com/sims4/rooms-lots/hearth-haven-residential-lot
Comments (1)
Oh my goodness it’s so cute!