



Bathroom Layouts...
So we just finished meeting with Amber, our architect (who will be mentioned on the public channel briefly, but who we probably won't meet in person for a little bit yet) regarding some bathroom layout options, and I thought I'd present them to you here for observation, and then we could go through them together on video a bit later once everyone's had a chance to look at them (and comment, if so desired)
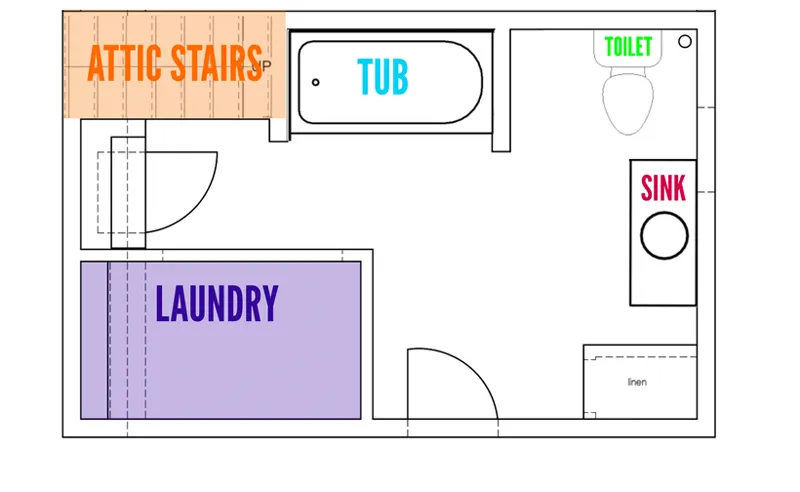
So here is the current layout of the bathroom on our side:
We have the stairs leading up to the attic, the old whirlpool jacuzzi tub (that we saw getting ripped out already), the toilet, sink, a small linen closet, and a strangely enclosed laundry room section. The door on the left-hand side is the door that leads into the rest of the house, and the door on the bottom edge of the image is a door that leads to.... a 15 foot drop 🤣 We can tell that originally there used to be a little balcony out there, and we'd love to put it back.
Also of note: on the right-hand side wall, just to the side of the sink (the side closest to the toilet), is our beautiful and funky pocket window
So here is Layout A:
Of note: the washer/dryer are stacked here, and Amber envisioned some bookshelves and a chair in the bottom left-hand side of the image (where the old washer/dryer used to be). Clarification: the tub is also a shower.
Layout B:
Of note: we've got a cute linen closet tucked up against the stairway to the attic, a couple small walls added on, the laundry stays pretty much where it had been, and the balcony has come back. Clarification: the tub is also a shower.
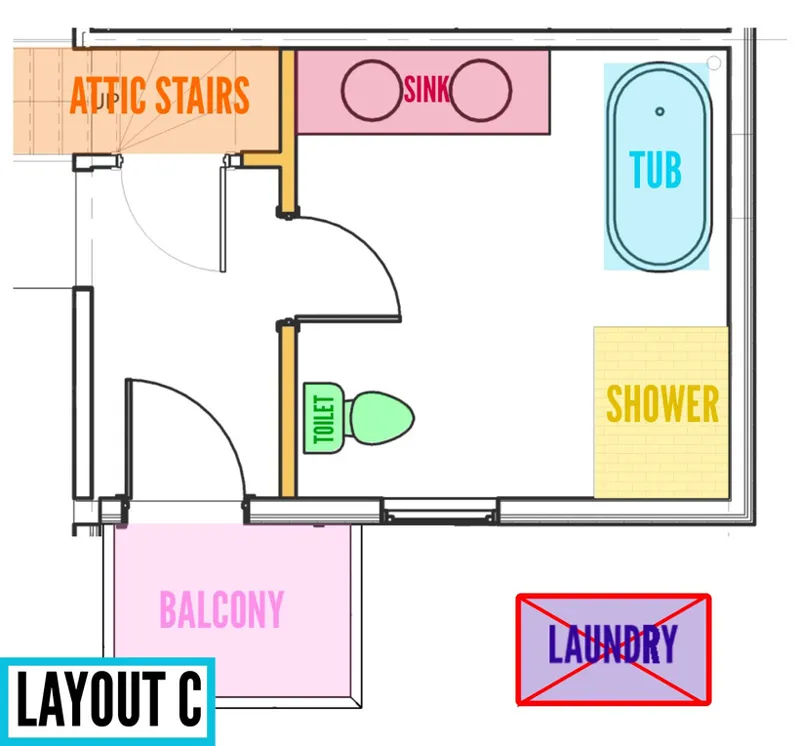
Layout C:
Of note: there is no space planned for washer/dryer units (they'd go elsewhere in this layout), it's the only one with a stand-alone shower, and the only one with a double vanity. Also note that the door and the balcony have been moved against the house, and a window added where the door had previously been.
Option D: something completely different 🤣🤣🤣
So I will leave you to check out and compare those images, ruminate a bit, send thoughts, comments, questions, and we can go through them in a video in a week or so!
--Shannon
Comments (58)
Oh very, very late to the party lol I’d go layout A 😎 can’t wait to see what you chose….not allowing myself spoilers lol
I really like "C" but think "B" is more practical. Maybe some kind of combination of those 2 that accommodates a separate shower and laundry space. Any possibility of taking some space from the other unit?
I move and reno a lot, and I LOVE working on bathroom and kitchen layouts! Each of your drawings has good options. My first suggestion is to wall off the toilet, so that when one person is occupying the throne, it could be done in privacy while someone else can use the rest of the space. Second, do you really want a tub? And if you do, could it be moved to the ground floor? The weight of a full tub + a person or two on an upstairs floor of an old house scares me. My uncle fell through the floor of his old house while installing a new tub; he was very VERY lucky that his injuries were minor. Third, I suggest maximizing the linen storage. You can put a lot of community stuff in there.
Layout C but put the toilet where the sink is facing the tub (back to the attic), pedestal or one-cabinet sink next to the tub, and then laundry under the window where the balcony door currently is.
And now that I’ve heard your thoughts on the balcony, still do option C but screw the non-bathroom doorway for the balcony. Keep your washer/dryer where they’re at in the bottom left corner and keep the balcony door in the middle of the bathroom wall 😂 Surely you’ll be able to put in some kind of cabinet for linens with that layout.
I don’t have a favorite layout but I think having the laundry upstairs make most sense. Also, I have never liked shower/bath combos because being a clumsy person having to step into and out off a wet bathtub evertime I take a shower is just fraught with danger - now, with both of you being acrobats you probably don’t have this problem 😂
I really like B! It has the most natural flow to me. A feels like the laundry is off in a cramped corner with a lot of wasted space in that little hallway. If you went with B, I would think about doing something like putting the toilet where the linen closet is so that it has its own room (I really like the way those are in Europe). Then you'd have room for a double sink if you want it. Or maybe swap the sink and the tub/shower? Then you could have the double vanity by the balcony. I'm sure whatever you pick will be great for your needs though! Thanks for letting us play around with the ideas with you :)
Personally I would go with something different these options are not very efficient! Is it going the only bathroom in the house?
I would personally go for double sink and shower over tub. But I do like a bathtub too if you can have both it’s nice. OTOH, having laundry near the bedroom /bathroom is so convenient. And the balcony would be great for line drying. I like stacked washer/dryer - saves space…
No opinion on layout but I don’t recommend a stacking washer and dryer. We had that setup in a home once. I’m 5’3”; Reaching was a stretch (pun intended) . . . I suppose you could always use Phil as a ladder though.
I don't know if the two of you get ready at the same time. Since I prefer showers I would have a first choice of A, then B, and ditch the tub. But that is what would work best for me.
I like A the best. I think having laundry upstairs will be fabulous and I like that you can access both laundry and the balcony without going into the bathroom proper. I know some people are passionate about double sinks but for me, a single sink is fine (I share with my spouse and two sons and it’s not been an issue). If you like using a tub then I think tub/shower combos are great. The only part I would change is the bookshelves - I’d put in a shallow cabinet for extra storage of linens/towels/laundry supplies if you won’t have a separate linen closet, because my biggest issue with the bathrooms in my house is lack of storage for those things.
I like A. Now that you clarified that these were tub showers. Personally for me the double sink is essential and would have been in all the plans; but this is your house. I have a laundry line “ Montreal style” going out to the yard from my deck and a platform by the clothesline to elevate the laundry basket and I can’t tell you how that has improved my laundry experience. A great use for the balcony
I like B the most. Having the laundry on the second floor (where all the used clothes/linens are) is a real convenience.
Good morning! I figured I needed to get my two cents in. I like the idea of the laundry being separate from the bath. I don’t like stackable, but that’s a personal thing. I like layout B, but I’m wondering if you can do a larger balcony that goes to the wall kind of digging the balcony off the bathroom thing. I can’t wait to see what you choose !
I like B I think.
I expect this does not need to be said, so/but I will anyway. You do you. I live in the desert Southwest (USA) . When I remodeled my old home (the one I grew up in), I insisted on a deep soaker tub in one bathroom and just a shower in the second bathroom. As the need for water conservation grows more intense, I have just stopped using the bathtub. I, however, am not a circus artist by day/renovator by night and can understand your appreciation of a good soak. The double sink feature is not anything that has ever mattered to me, but having a convenient laundry always has mattered. I sacrificed a portion of one bedroom to move my laundry machines indoors (they were previously placed outside under the kitchen window with no direct access, a design no one who had ever done laundry ever endorsed). I will enjoy getting to watch your process and progress, whatever your choices
I would do B or C with C as the first choice. I think you will find a seperate shower a big plus.
It is nice to have options. Imaging how you live in the space and what matters most to you will lead you to the best option. I noticed layout A has a functional bathroom space with a toilet hidden from an open door. The balcony off the laundry would be amazing for air drying clothes! Stacking the washer dryer is such an efficient use of space. One thought would be a laundry tub. Perhaps not a big deal with a tub so close. Just something to consider.
Personally I would prioritise a proper shower and a tub over laundry or even a balcony. I rarely take a bath and showers over the tub are just a bit rubbish compared to a proper walk in space with room to expand. But this is super personal, if you're a bath person maybe you would never even use the shower and therefore giving it space would make no sense (my Mother is this person, her shower literally never gets wet). As a European upstairs laundry seems so weird to me as it has to go downstairs in the end to be hung up outside here (we rarely use dryers, lots of people don't have them as I know you will be aware having spent loads of time in various places) and carrying it wet and heavy would be so much worse than taking it down to the washer! Also, isn't it just super load near bedrooms whilst you're trying to sleep? I imagine I'd never run my machine overnight as it would keep me up but that could be my preconceived nonsense! TLDR: I would choose C but horses very much for courses, I haven't taken a bath for about 18 months so I would say that!
As an old house dweller, I like the compactness and traffic flow of A. The placement of the window is also very nice in that arrangement. Having laundry and a balcony in the same space is such a dream!
Those… prioritize interesting things. Personally I would love to have a laundry setup upstairs (carrying baskets of laundry up and down slows my patience with washing enormously), but also I don’t have a linen closet and that means that our linens are always an unorganized disaster. I’d also much prefer having a shower to a balcony, because I know which of those I’d use more often. But maybe carrying stuff up and down stairs doesn’t bother you, or perhaps there are other closets you could use for linens in other places. I’d say definitely think about how you want to use the space and don’t accept layouts with weird dead space in place of things you actually want in there, you will definitely regret settling.
In older homes balconies were used to shake small rugs out when cleaning. You could also use it to shake out your bed linens too. I think I would modify layout A to include a small linen closet in the corner where the display shelves are. The closet shouldn't be deep and could be as wide as you would like. If you choose a narrower closet you could also have some display shelves. That would be nice. Layout B would be dueling doors for sure. Layout C seems to be a bit spread out. I think with a little thought a small linen closet could be included in layout C also. Just my opinion. You choose what you like. It is your home. BTW, you never said if this layout was for both sides or just one side. I'm still confused at how you are planning on making the house a duplex again.
I’d vote for A but swap stacked washer/ dryer for a chair and display area for laundry. Love my stacked washer/dryer but only because I have a nearby table to fold and closet rod to hang shirts-
I like B. Spacious and the balcony. The balcony is nice. I’m not sure about the dueling doors. Could one be a pocket or one of those accordion doors?
For me, I think I would go with the option that best fits how I would use the balcony. If the balcony’s primary purpose is for enjoying the outdoors and hanging out, maybe growing plants, then i think I would go with the option where the balcony is against the house. If the balcony would be used to hang dry laundry, then I would lean towards having the balcony with easy access to the laundry. The balcony door being open would potentially give the neighbors free view into the bathroom, which is why the layout I would choose would depend on how/when the balcony would be used.
I would vote A. But instead of a chair and shelves, I see a wall mounted Ironing Board. It seems like a feature that belongs to a house of some age. And a linen closet next to that.
As someone who finds a hot soak helps sprains and strained joints, I would always opt to have a tub (tub with shower into the tub, also great). I like layout B, because the linen closet and the laundry outside of the bathroom let people attend to laundry while someone else is in the tub, shower, etc. A laundry on the second floor is always always worth it in my experience. Two sinks are nice, if there's space and budget.
I'm always an advocate for two sinks and a walk in shower...not a bath person so i would elect a shower over a tub(even with a shower/tub combo). I understand using a balcony for clothes drying but would not want one that is only accessible from the bathroom. I would opt for A but would remove the linen closet so you could have a double sink. I would turn the full size washer and dryer side by side against the bathroom wall to make a full fledged laundry room and make room for the linen closet there.
I had chosen alternative B, it's not wrong to have linen storage near the washing machine. A variant of B is to keep the toilet in a convenient place, have the bath/shower against the lower wall on the drawing, the one with the balcony, and thus get a bench with double sinks instead of the single sink on the drawing.
While involving an architect is good, I'd suggest a residential space planner. Someone who understands the human element of things. Julie Jones on FB is one I like. I watched a few of her videos and they helped me figure out what was wrong with my livingroom layout.
I’d pick option B with some changes to the layout of the tub, sink and toilet to get a double sink. Best of everything! Full size laundry room and appliances. Stackables can be small and problematic IMO. Get a large enough tub for soaking and install a comfort-height toilet.
I'm for option B - we've never felt the need for a second sink and the shower/tub combo has always been fine, but side by side washer/dryer is my hill to die on. Having the laundry at least a little separate from the bathroom is something I see as useful. (Do potential guests do laundry? Do you want to be able to do laundry when someone is using the loo! The linen closed outside the bathroom door makes it more useful too.
I think A has the best all round appeal, keeps the balcony where it used to be, and makes a nice little anti room to the bathroom out of the laundry room.
I would vote for either A or C. I like the idea of a balcony by the laundry, particularly if you plan to hang clothes to dry. If the tub and shower are in one assembly A would be perfect, in my opinion. Otherwise I vote for C, because I feel that you need to have a shower. Laundry can go elsewhere if need be.
I do hang clothes to dry 🥰 And all plans have a shower (a clarification I just added)! 🥳
Here in Germany, it is quite common for bathrooms to be too small for both a bathtub and a shower. As a rule, people here choose a shower over a bathtub. Most people shower every day, but bathing is generally rare in this country because using so much hot water is not good for the environment or your wallet. For those who still want both a bathtub and a shower, there are combination solutions. For example, I have a bathtub in my bathroom that stands in a corner of the wall, and in your illustrations A and B, for example, it would be the same, meaning that you could put a shower cubicle on top of it. This can then be closed completely when showering in the bathtub so that it doesn't get too cold inside, and when taking a bath, the cubicle can be folded away completely. The shower enclosure is made of glass, so it looks elegant and not like a temporary solution. In short: as chic as I find the idea of having a shower and bathtub next to each other in Plan C, this option seems too cramped to me, and it would be impractical to relocate the laundry area and cumbersome to convert the balcony. Therefore, I would probably opt for option B, which is a sufficiently large room as a bathroom, and then I would build a combination of bathtub and shower in one.
Yes, if the tub would have to be _instead_ of a shower, then tub would be the first thing to go! Fortunately in all the plans, there is a shower of some sort, just depends if it's in combo with the shower, or stand-alone!
The one in the the shower. Definitely.
They all have showers, just some of them are tub/showers!
So many thoughts. Thanks for inviting us all in to opine. 😆 Question 1: Are you actually bathtub people or would a walk-in double shower be way more compatible with how you get clean and luxuriate? Layout A seems to have the least future flexibility. I like something more like Layout B for the way it preserves both old house feel (linen closet) and present functionality. What about a Layout D which is B with these changes: - toilet and tub switch places - wall between laundry and rest of room moves to bathing side of balcony door, providing toilet privacy on window / balcony door wall. Perhaps it is solid to above waist height and then has a bit of stained glass above echoing the pocket window colors? - balcony extends to house; we know y'all like a good balcony and that gives more clothes drying / dog bed shaking space as well as sitting outside space - laundry rotates to be parallel to doorway to rest of house, allowing windows on either side of balcony door. Perhaps windows and door to balcony are a little bit rippled / stained glass giving privacy and tons of light. (Possible that top sections could be clear, but there may be sight lines from uphill road / neighbors to consider.) One thing I really love about this layout idea is that it makes the pocket window the feature for the bathing area.
Yes, I am a bathtub person, I use ours frequently in the winter. That being said, it'd be the first thing to go if needed 🤣
I have to admit, it took me a little too long to realize that A was splitting the area into a bathroom and extra space, so the choice of a bookshelf puzzled. I’m in favour of laundry where you live, however; a walk-in shower would also be useful if you’re ever dealing with an injury. (I just got back from physio, can you tell?) I also like the idea of not having the balcony off the bathroom, as I’m not sure how much use it would get that way.
I like layout A
I would choose layout C. It is very convenient to have a separate shower and tub. I think it's better to have a laundry room in a lower floor if there is space off course. Your house is so beautiful!
I think B is the best option!
As a whole, I would choose B.
Love C. If you have a family double sinks are so helpful. Also, love separate shower and tub.
It's funny how for some people, the double sink is the hill they will die on, the only thing keeping their marriage together (which is entirely fair!! Especially if you have kids, I totally get it! ) and yet it's something that I personally couldn't care less about 🤣🤣 Edit to add that I also personally love separate shower and tub
B with the laundry changed to a stackable on the left wall and hall on the right to the balcony moved left in the corner of the exterior walls like C.
Another vote for A or C. I suppose the decision point is going to be how you plan to use the room. I'm personally used to having a shower integrated with the bathtub, which saves some space. Our current master bath has a separate tub and shower, and honestly? It's been years since the tub has actually been used. I'd like to pull out the separate tub/shower to have a larger shower area and ditch the tub entirely. But we still have another bathroom with a tub, if we wanted a soak.
Yea, I also love the separate tub and shower, and the tub would be the first thing I'd give up (although that being said, I *do* enjoy a good soak in a tub, and use ours not infrequently in the winter)!
I like B . Tub looks weird near the stairs in the others and laundry is convenient, just toss dirty cloths and then get cleaned up.
I like Layout B - if the tub has a shower in it. It keeps the linen closet and also has a “separate” laundry room, where it appears you could mix and match washer and dryer side by side so a matching set would not appear to be necessary. ln addition there appears to be enough room in it to store laundry baskets and laundry chaos. It also keeps the balcony. I find Plan A too chopped up with “unnecessary?” walls and a lot of wasted space..
Yea, in all options where there's only a tub, the shower is IN the tub... I should clarify that in the main post, thanks!
I don’t know which one will work best for you and Phil’s routines (I couldn’t live without a double sink, but I know some people don’t care) but I can say that having a balcony right near your laundry station would be amazing for drying clothes in good weather. ❤️
Yes, that is precisely the plan - that, and being able to easily shake dog hair out of bedding!! 🥳
I like Layout C. Why don't you move the balcony back to where the window is and put your laundry in the space where you would have put your door? If space is limited you could buy a stackable unit for that space.